Skip main navigation
Sold for $445,000
  • $445,000

    5726 N 10TH Street #8, Phoenix, AZ 85014

    2beds
    3baths
    1,742sqft
    Townhouse
    Built in 1980
    1,173 Square Feet Lot
    $446,900 Zestimate®
    $255/sqft
    $2,431 Estimated rent

    Home value

    $446,900

    $420,000 - $474,000

    $2,431/mo

    Zestimate® history
    Loading
    Loading...

    Owner options

    List your home for rent

    $2,431/mo

    Rent Zestimate®

    Find your next renter with Zillow Rental Manager. Plus, with online applications, you can quickly screen prospective tenants – for free.

    Learn more

    $2,431/mo

    Rent Zestimate®

    Refinance and save

    $2,928/mo

    Est. payment

    Refinancing to a lower rate could help reduce your monthly payments and save thousands over the life of the loan.

    See today's rates

    $2,928/mo

    Est. payment

    Explore your selling options

    Work with a Zillow partner agent

    Leverage their expertise and Zillow's premium Showcase listings to get your home seen by more buyers.

    Get started

    List with your own agent

    Get your home in front of millions of buyers by listing it on Zillow.

    Learn how to do it

    Sell it yourself

    Take full control of how buyers see your home on Zillow by listing For Sale by Owner (FSBO).

    List your home

    What's special

    Wood - burning fireplaceOpen floor planSpectacular uptown phoenix locationMadison school districtPrivate back patio areaPlenty of closet spaceLounge area
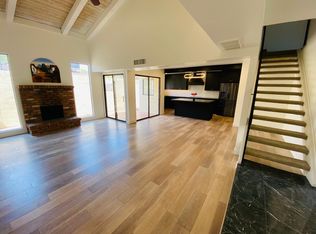
    Don't miss this 2 bed+den/loft, 2.5 bath, end unit townhome w/2 car garage in spectacular Uptown Phoenix location. Open floor plan w/vaulted ceilings & skylights offers plenty of natural light. Great room features a wood-burning fireplace and wetbar, perfect for entertaining. Kitchen includes the stainless steel refrigerator, eat-in kitchen area and full washer/dryer laundry set. 2 spacious bedrooms upstairs w/split bed floorplan & plenty of closet space. Addt'l loft/den can be flexed as an office, playroom or man cave. Private back patio area for dining, gardening or dog run. Sparkling community pool & lounge area. HOA incl water/sewer/trash, exterior and common area maintenance, roof & pest. Prime Uptown location near shopping & dining, easy 51 freeway access & Madison School District

    Zillow last checked:

    Listing updated:

    Listed by:

    Joel Rosas 480-440-4008,

    HomeSmart

    Bought with:

    Jane Tiffany, SA706018000

    Compass

    Michelle Kort, SA634444000

    Compass

    Source: ARMLS,MLS#: 6669472MLS Logo

    Facts & features

    Interior

    Bedrooms & bathrooms
    • Bedrooms: 2
    • Bathrooms: 3
    Heating
    • Electric
    Cooling
    • Central Air, Ceiling Fan(s)
    Appliances
    • Included: Electric Cooktop
    Features
    • High Speed Internet, Double Vanity, Upstairs, Eat-in Kitchen, Vaulted Ceiling(s), Wet Bar, Full Bth Master Bdrm
    • Flooring: Carpet, Laminate, Tile
    • Windows: Skylight(s)
    • Has basement: No
    • Has fireplace: Yes
    • Fireplace features: Living Room
    • Common walls with other units/homes: End Unit
    Interior area
    • Total structure area: 1,742
    • Total interior livable area: 1,742 sqft

    Property

    Parking
    • Total spaces: 2
    • Parking features: Garage Door Opener, Storage, Common
    • Garage spaces: 2
    Features
    • Stories: 2
    • Patio & porch: Covered, Patio
    • Exterior features: Private Street(s)
    • Pool features: None
    • Spa features: None
    • Fencing: Block
    Lot
    • Size: 1,173 sqft
    • Features: Sprinklers In Front, Corner Lot
    Details
    • Parcel number: 16206120

    Construction

    Type & style
    • Home type: Townhouse
    • Architectural style: Santa Barbara/Tuscan
    • Property subtype: Townhouse
    • Attached to another structure: Yes
    Materials
    • Stucco, Wood Frame, Painted
    • Roof: Tile,Foam
    Condition
    • Year built: 1980

    Utilities & green energy

    • Sewer: Public Sewer
    • Water: City Water

    Community & neighborhood

    Community
    • Community features: Near Bus Stop
    Location
    • Region: Phoenix
    • Subdivision: EL REDONDO

    HOA & financial

    HOA
    • Has HOA: Yes
    • HOA fee: $360 monthly
    • Services included: Roof Repair, Maintenance Grounds, Trash, Water, Roof Replacement
    • Association name: El Redondo HOA
    • Association phone: 623-232-8150

    Other

    Other facts
    • Listing terms: Cash,FannieMae (HomePath),Buy Down Subsidy,Conventional,1031 Exchange,FHA,VA Loan
    • Ownership: Fee Simple

    Price history

    DateEventPrice
    4/11/2024Sold$445,000$255/sqft
    Source: ARMLS #6669472 Report a problem
    3/27/2024Pending sale$445,000$255/sqft
    Source: ARMLS #6669472 Report a problem
    3/14/2024Contingent$445,000$255/sqft
    Source: HomeSmart #6669472 Report a problem
    3/6/2024Listed for sale$445,000+49.6%$255/sqft
    Source: ARMLS #6669472 Report a problem
    2/14/2023Listing removed--
    Source: Zillow Rentals Report a problem
    2/3/2023Price change$2,250-8.2%$1/sqft
    Source: Zillow Rentals Report a problem
    1/26/2023Listed for rent$2,450$1/sqft
    Source: Zillow Rentals Report a problem
    12/26/2022Listing removed--
    Source: Zillow Rentals Report a problem
    12/5/2022Price change$2,450-2%$1/sqft
    Source: Zillow Rental Manager Report a problem
    11/28/2022Price change$2,500+2%$1/sqft
    Source: Zillow Rental Manager Report a problem
    11/4/2022Price change$2,450-2%$1/sqft
    Source: Zillow Rental Manager Report a problem
    10/28/2022Listed for rent$2,500$1/sqft
    Source: Zillow Rental Manager Report a problem
    10/4/2018Sold$297,500-4%$171/sqft
    Source: ARMLS #5801264 Report a problem
    8/23/2018Price change$310,000-1.6%$178/sqft
    Source: Diverse Solutions Realty #5801264 Report a problem
    8/2/2018Listed for sale$315,000+93.3%$181/sqft
    Source: Diverse Solutions Realty #5801264 Report a problem
    9/26/2003Sold$163,000$94/sqft
    Source: Public Record Report a problem

    Public tax history

    YearProperty taxesTax assessment
    2025$1,944 +5.2%$37,060 -6.5%
    2024$1,848 +3%$39,630 +157.8%
    2023$1,794 +3.3%$15,374 -38.7%
    2022$1,737 -0.4%$25,060 +7.7%
    2021$1,743 +2.3%$23,270 +6.8%
    2020$1,704 -9.5%$21,780 +9.9%
    2019$1,883 $19,820 +14.5%
    2018$1,883 +4.9%$17,310 +13.4%
    2017$1,794 +11.5%$15,260 +4.3%
    2016$1,609 +8.8%$14,630 +4.4%
    2015$1,479 $14,020 +41.5%
    2014-- $9,910 +8.3%
    2013-- $9,150 -9.4%
    2012-- $10,100 -8.6%
    2011-- $11,050 -36.5%
    2010-- $17,400 -23.2%
    2009-- $22,650 -1.5%
    2008-- $23,000 +22.7%
    2007-- $18,750 +51.8%
    2006-- $12,350
    2005-- $12,350 +10.3%
    2004-- $11,200
    2003-- $11,200 +19.8%
    2002-- $9,350

    Find assessor info on the county website

    Neighborhood: Camelback East

    Nearby schools

    GreatSchools rating
    Schools provided by the listing agent
    • Elementary: Madison Rose Lane School
    • Middle: Madison Meadows School
    • High: Central High School
    • District: Madison Elementary District

    Source: ARMLS. This data may not be complete. We recommend contacting the local school district to confirm school assignments for this home.

    Get a cash offer in 3 minutes
    Find out how much your home could sell for in as little as 3 minutes with a no-obligation cash offer.
    Estimated market value
    $446,900
    Get a cash offer in 3 minutes
    Find out how much your home could sell for in as little as 3 minutes with a no-obligation cash offer.
    Estimated market value
    $446,900