Welcome to 5726 N. Kings Hwy, a well-maintained 4-bedroom, 2-bath rambler tucked away on a quiet cul-de-sac in the Fort Lyon Heights neighborhood. Just a short walk to Huntington Metro, this home offers easy access to both bus and rail service—making it a commuter’s dream. The main level features warm hardwood floors and a bright, open layout with three comfortable bedrooms and a full bath. At the heart of the home is a stylish, modern kitchen with granite countertops, a center island, and a cozy dining area—perfect for everyday meals or casual entertaining. The walkout lower level offers extra versatile living space with luxury vinyl plank flooring, a fourth bedroom, a second full bath, and direct access to the outdoors. The spacious backyard is ideal for entertaining—whether hosting summer BBQs, relaxing with friends, or simply enjoying the incredible elevated view of Alexandria. The property also includes two raised garden beds, perfect for gardening enthusiasts. Additional highlights include a generous attached storage area and ample off-street parking. Enjoy unbeatable convenience just minutes from the Hoffman Center, home to AMC Theatres, Wegmans, and Ted’s Montana Grill, as well as the Beacon Center, offering Lowe’s, Famous Dave’s, and Outback Steakhouse. Combining a prime location, peaceful cul-de-sac setting, and a large lot with sweeping views, 5726 N. Kings Hwy offers the perfect blend of comfort, convenience, and lifestyle—an exceptional place to call home.
Sold for $625,000
$625,000
5726 N Kings Hwy, Alexandria, VA 22303
4beds
1,924sqft
Single Family Residence
Built in 1951
10,213 Square Feet Lot
$641,700 Zestimate®
$325/sqft
$3,822 Estimated rent
Home value
$641,700
$603,000 - $687,000
$3,822/mo
Zestimate® history
Owner options
List your home for rent
$3,822/mo
Rent Zestimate®
Find your next renter with Zillow Rental Manager. Plus, with online applications, you can quickly screen prospective tenants – for free.
$3,822/mo
Rent Zestimate®
Refinance and save
$3,917/mo
Est. payment
Refinancing to a lower rate could help reduce your monthly payments and save thousands over the life of the loan.
$3,917/mo
Est. payment
Explore your selling options
Work with a Zillow partner agent
Leverage their expertise and Zillow's premium Showcase listings to get your home seen by more buyers.
Get startedList with your own agent
Get your home in front of millions of buyers by listing it on Zillow.
Learn how to do itSell it yourself
Take full control of how buyers see your home on Zillow by listing For Sale by Owner (FSBO).
List your homeWhat's special
Walkout lower levelBright open layoutSpacious backyardGranite countertopsQuiet cul-de-sacCenter islandWarm hardwood floors
Zillow last checked:
Listing updated:
Listed by:
Mike Webb 703-624-8284,
RE/MAX Allegiance,
Co-Listing Agent: Claudia X Webb 703-979-3016,
RE/MAX Allegiance
Bought with:
Val Connolly, 0225214267
RLAH @properties
Eli Tucker, 0225215920
RLAH @properties
Source: Bright MLS,MLS#: VAFX2255772
Facts & features
Interior
Bedrooms & bathrooms
- Bedrooms: 4
- Bathrooms: 2
- Full bathrooms: 2
- Main level bathrooms: 1
- Main level bedrooms: 3
Basement
- Area: 962
Heating
- Forced Air, Natural Gas
Cooling
- Central Air, Electric
Appliances
- Included: Gas Water Heater
Features
- Flooring: Hardwood, Luxury Vinyl
- Basement: Full,Exterior Entry,Walk-Out Access,Finished
- Number of fireplaces: 1
Interior area
- Total structure area: 1,924
- Total interior livable area: 1,924 sqft
- Finished area above ground: 962
- Finished area below ground: 962
Property
Parking
- Total spaces: 4
- Parking features: Driveway
- Uncovered spaces: 4
Accessibility
- Accessibility features: None
Features
- Levels: Two
- Stories: 2
- Pool features: None
Lot
- Size: 10,213 Square Feet
Details
- Additional structures: Above Grade, Below Grade
- Parcel number: 0831 04 0036
- Zoning: 140
- Special conditions: Standard
Construction
Type & style
- Home type: SingleFamily
- Architectural style: Ranch/Rambler
- Property subtype: Single Family Residence
Materials
- Brick, Block
- Foundation: Block
- Roof: Architectural Shingle
Condition
- Very Good
- New construction: No
- Year built: 1951
Utilities & green energy
- Sewer: Public Sewer
- Water: Public
Community & HOA
Community
- Subdivision: Fort Lyon Heights
HOA
- Has HOA: No
Location
- Region: Alexandria
Financial & listing details
- Price per square foot: $325/sqft
- Tax assessed value: $658,550
- Annual tax amount: $8,223
- Date on market: 7/18/2025
- Listing agreement: Exclusive Right To Sell
- Ownership: Fee Simple
Price history
| Date | Event | Price |
|---|---|---|
| 9/15/2025 | Sold | $625,000-1.6%$325/sqft |
Source:  Bright MLS #VAFX2255772 Report a problem Bright MLS #VAFX2255772 Report a problem | ||
| 8/20/2025 | Listed for sale | $635,000$330/sqft |
Source:  WMLS #BMTVAFX2255772 Report a problem WMLS #BMTVAFX2255772 Report a problem | ||
| 8/16/2025 | Contingent | $635,000$330/sqft |
Source: Bright MLS #VAFX2255772 Report a problem | ||
| 7/31/2025 | Price change | $635,000-3.1%$330/sqft |
Source: Bright MLS #VAFX2255772 Report a problem | ||
| 7/22/2025 | Price change | $655,000-4.4%$340/sqft |
Source: Bright MLS #VAFX2255772 Report a problem | ||
| 7/18/2025 | Listed for sale | $685,000+101.5%$356/sqft |
Source: Bright MLS #VAFX2255772 Report a problem | ||
| 10/23/2009 | Sold | $340,000$177/sqft |
Source: Public Record Report a problem | ||
| 9/18/2009 | Listed for sale | $340,000$177/sqft |
Source: McEnearney Associates #FX7159530 Report a problem | ||
Public tax history
| Year | Property taxes | Tax assessment |
|---|---|---|
| 2025 | $8,223 +0.3% | $658,550 -0.2% |
| 2024 | $8,201 +12.9% | $660,020 +10% |
| 2023 | $7,263 +1.6% | $600,190 +2.9% |
| 2022 | $7,148 | $583,520 +11.3% |
| 2021 | -- | $524,150 +10.4% |
| 2020 | $5,990 +4.8% | $474,830 +5.5% |
| 2019 | $5,713 +4.2% | $450,230 +3.8% |
| 2018 | $5,485 +5.2% | $433,880 +3.4% |
| 2017 | $5,214 +4% | $419,420 +4% |
| 2016 | $5,015 +6.5% | $403,130 +3.1% |
| 2015 | $4,710 +6.5% | $391,100 +6.8% |
| 2014 | $4,424 | $366,310 +2.7% |
| 2013 | -- | $356,530 +8.6% |
| 2012 | -- | $328,220 +8.1% |
| 2011 | -- | $303,730 -5.9% |
| 2010 | -- | $322,900 -2.2% |
| 2009 | -- | $330,220 -15% |
| 2008 | -- | $388,390 -3.8% |
| 2007 | -- | $403,880 +118.6% |
| 2003 | -- | $184,765 +25% |
| 2002 | -- | $147,810 +8% |
| 2001 | -- | $136,810 |
Find assessor info on the county website
Neighborhood: 22303
Nearby homes
- $5,00010,279 Square Feet5724 N Kings Hwy, Alexandria, VA 22303Off Market

- $731,2003 bd2 ba1.4k sqft5728 N Kings Hwy, Alexandria, VA 22303Off Market
- $664,1003 bd2 ba1k sqft2708 James Dr, Alexandria, VA 22303Off Market
- $739,6003 bd2 ba2k sqft2704 James Dr, Alexandria, VA 22303Off Market
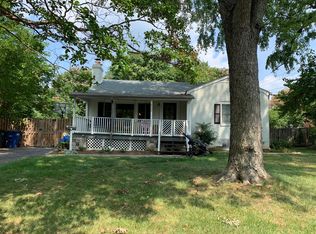
- $735,6003 bd2 ba2k sqft5722 N Kings Hwy, Alexandria, VA 22303Off Market
- $585,0003 bd2 ba1.3k sqft5730 N Kings Hwy, Alexandria, VA 22303Sold
- $745,9004 bd2 ba1.1k sqft2700 James Dr, Alexandria, VA 22303Off Market
- $621,0004 bd2 ba1.8k sqft2712 James Dr, Alexandria, VA 22303Sold
Nearby schools
GreatSchools rating
- 3/10Cameron Elementary SchoolGrades: PK-6Distance: 0.8 mi
- 7/10Twain Middle SchoolGrades: 7-8Distance: 2 mi
- 4/10Edison High SchoolGrades: 9-12Distance: 3.1 mi
Schools provided by the listing agent
- Elementary: Cameron
- Middle: Twain
- High: Edison
- District: Fairfax County Public Schools
Source: Bright MLS. This data may not be complete. We recommend contacting the local school district to confirm school assignments for this home.
Get a cash offer in 3 minutes
Find out how much your home could sell for in as little as 3 minutes with a no-obligation cash offer.
Estimated market value
$641,700
Get a cash offer in 3 minutes
Find out how much your home could sell for in as little as 3 minutes with a no-obligation cash offer.
Estimated market value
$641,700
- Virginia
- Fairfax County
- Alexandria
- 22303
- 5726 N Kings Hwy
Nearby cities
Nearby neighborhoods
Nearby zip codes
Other Alexandria Topics
