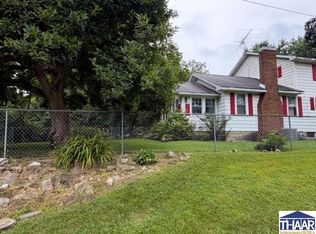
$156,6002 bd|2 ba|1.7k sqft5825 Old Paris Rd, West terre haute, IN 47885Off MarketNo image available for this property
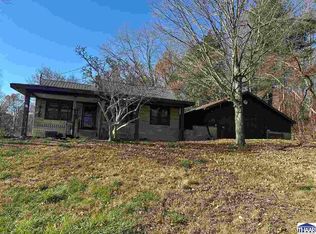
$259,2004 bd|1 ba|2.1k sqft5846 Old Paris Rd, West terre haute, IN 47885Off MarketNo image available for this property
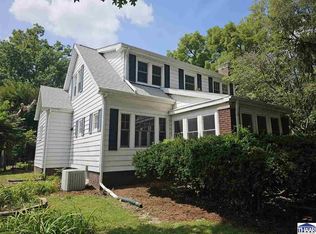
$167,1002 bd|1 ba|1.2k sqft5601 Old Paris Rd, West Terre Haute, IN 47885Off MarketNo image available for this property
$116,600-- bd|1 ba|320 sqft5903 Old Paris Rd, West Terre Haute, IN 47885Off MarketNo image available for this property
$182,5004 bd|1 ba|1.5k sqft4298 W Goodson Ave, West Terre Haute, IN 47885For SaleMLS ID #110067, SARAH G POTTER, SIMPLY REAL ESTATE. THAAR
$199,9002 bd|2 ba|1.7k sqft962 S Leslie Pl, West Terre Haute, IN 47885For SaleMLS ID #110205, JULIE WEIR, REMAX R.E.A.. THAAR
$199,9001 bd|1 ba|2k sqft900 Lower Sandford Rd, West Terre Haute, IN 47885For SaleMLS ID #107976, LETITIA BENNETT, REMAX R.E.A.. THAAR
$208,0004 bd|2 ba|2.1k sqft225 Madison Blvd, Terre Haute, IN 47803For SaleMLS ID #110275, LISA TEGARDEN, THE REAL ESTATE CONNECTION. THAAR
$180,0004 bd|3 ba|2.1k sqft221 N 9th St, West Terre Haute, IN 47885For Sale By OwnerNo image available for this property
$127,5002 bd|1 ba|1.9k sqft938 S Dupont Pl, West Terre Haute, IN 47885ActiveNo image available for this propertyMLS ID #22119456, Jason Alsup, eXp Realty, LLC. MIBOR as distributed by MLS GRID
$180,0004 bd|2 ba|1.9k sqft2526 N 6th 1/2 St, Terre Haute, IN 47804For SaleNo image available for this propertyMLS ID #109825, TRACEY SYMON, NEXTHOME REAL ESTATE CONNECTIONS. THAAR
$209,9002 bd|2 ba|1.4k sqft10 Judith Ln, Terre Haute, IN 47802For SaleNo image available for this propertyMLS ID #110295, CINDY A GILBERT, GILBERT REAL ESTATE & ASSOCIATES LLC. THAAR
$199,0005 bd|3 ba|1.7k sqft9202 N Houghton Pl, West Terre Haute, IN 47885For SaleNo image available for this propertyMLS ID #109866, KATHI KENNEDY, CENTURY 21 ELITE. THAAR
$199,9993 bd|1 ba|1.3k sqft7799 N Erickson St, Terre Haute, IN 47805For SaleNo image available for this propertyMLS ID #110279, PEG FINZEL, CENTURY 21 ELITE. THAAR
$183,9004 bd|2 ba|2.1k sqft2825 Park St, Terre Haute, IN 47803For SaleNo image available for this propertyMLS ID #202634238, Nanette Grumieaux, HEARTLAND RE LLC. IRMLS
$210,0004 bd|2 ba|1.7k sqft911 Cherry Point St, Paris, IL 61944For SaleNo image available for this propertyMLS ID #6260150, Jessica Key. CIBR
$149,0002 bd|1 ba|1.9k sqft1919 Spang Ave, Terre Haute, IN 47805For SaleNo image available for this propertyMLS ID #110288, AMY CLARK, CLARK REALTY ,LLC. THAAR
$219,0004 bd|3 ba|2.6k sqft164 Allendale Pl, Terre Haute, IN 47802For SaleNo image available for this propertyMLS ID #109874, BECKY KLINGELE, PREFERRED REALTY. THAAR
$220,0004 bd|2 ba|1.5k sqft500 Old Royse Rd, Terre Haute, IN 47802For SaleNo image available for this propertyMLS ID #109780, Tipton Davis, CROSSROADS REAL ESTATE GROUP LLC. THAAR
$140,0003 bd|1 ba|2.4k sqft179 Durkees Ferry Rd, West Terre Haute, IN 47885For SaleNo image available for this propertyMLS ID #109064, JODI GREEN, A & B HOMES. THAAR
$150,0004 bd|2 ba|2.8k sqft1608 S 4th St, Terre Haute, IN 47802For SaleNo image available for this propertyMLS ID #110278, STEPH MCCARTY, Berkshire Hathaway HomeServices Newlin-Miller REALTORS®. THAAR
$289,9004 bd|2 ba|1.8k sqft15234 N Arbuckle Rd, Marshall, IL 62441For SaleNo image available for this propertyMLS ID #11948830, Twilla Davis, Aldrich Realty. My State MLS
$199,9003 bd|2 ba|1.7k sqft220 Adams Blvd, Terre Haute, IN 47803For SaleNo image available for this propertyMLS ID #109955, ZACH NICOSON, GIBSON REAL ESTATE, INC.. THAAR
$189,9003 bd|2 ba|1.8k sqft103 S 19th St, Terre Haute, IN 47807For SaleNo image available for this propertyMLS ID #110010, ETHAN WRIGHT, NEXTHOME REAL ESTATE CONNECTIONS. THAAR