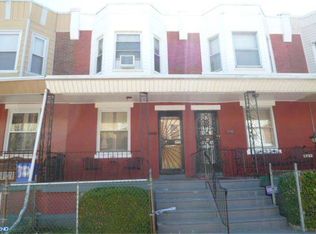
Welcome to 5726 Osage Ave, a classic 2-story masonry porch-front rowhome bringing exceptional potential and strong upside to West Philadelphia's vibrant Cobbs Creek neighborhood! Offered in AS-IS, WHERE-IS condition as a full rehab project, this 1925-built home provides 976 finished above-grade square feet across a traditional 2- to 3-bedroom, 1-bath layout, situated on a 14' x 64' lot (RSA5 zoning) with low annual taxes ($1,871 est. for 2026). The main floor opens into a deep living space, while the upper level features original hardwood flooring, a bright front bedroom with a bay window, and a central full bathroom. A full, unfinished open basement offers excellent head clearance along with existing laundry hookups and a utility sink. Outside, enjoy covered front-porch seating with a garden bed out front and a rear fenced yard featuring a raised concrete patio platform ideal for outdoor living. Located just steps from public transit, local shopping along Market and Chestnut Streets, Cobbs Creek Park, and Christy Rec Center, this property offers quick access to University City, Penn, and CHOP. Endless potential—schedule your walkthrough today to unlock this property's true potential!
Under contract
$99,000
5726 Osage Ave, Philadelphia, PA 19143
3beds
976sqft
Townhouse
Built in 1925
905 Square Feet Lot
$-- Zestimate®
$101/sqft
$-- HOA
What's special
Rear fenced yardGarden bed out frontDeep living spaceOriginal hardwood flooringCovered front-porch seating
- 28 days
- 525
- 47
Likely to sell faster than
Zillow last checked:
Listing updated:
Listed by:
Amanda Matruder 267-278-2638,
HG Realty Services, Ltd. 2159692400
Source: Bright MLS,MLS#: PAPH2656310
Facts & features
Interior
Bedrooms & bathrooms
- Bedrooms: 3
- Bathrooms: 1
- Full bathrooms: 1
Basement
- Area: 0
Heating
- Radiator, Natural Gas
Cooling
- None
Appliances
- Included: Gas Water Heater
Features
- Basement: Unfinished
- Has fireplace: No
Interior area
- Total structure area: 976
- Total interior livable area: 976 sqft
- Finished area above ground: 976
- Finished area below ground: 0
Property
Parking
- Parking features: Off Site
Accessibility
- Accessibility features: None
Features
- Levels: Two
- Stories: 2
- Pool features: None
Lot
- Size: 905 Square Feet
- Dimensions: 14.00 x 64.00
Details
- Additional structures: Above Grade, Below Grade
- Parcel number: 604118800
- Zoning: RSA5
- Special conditions: Standard
Construction
Type & style
- Home type: Townhouse
- Architectural style: Other
- Property subtype: Townhouse
Materials
- Masonry
- Foundation: Concrete Perimeter
Condition
- New construction: No
- Year built: 1925
Utilities & green energy
- Sewer: Public Sewer
- Water: Public
Community & HOA
Community
- Subdivision: Cobbs Creek
HOA
- Has HOA: No
Location
- Region: Philadelphia
- Municipality: PHILADELPHIA
Financial & listing details
- Price per square foot: $101/sqft
- Tax assessed value: $128,200
- Annual tax amount: $1,794
- Date on market: 8/5/2026
- Listing agreement: Exclusive Agency
- Listing terms: Cash,Conventional
- Ownership: Fee Simple
Estimated market value
Not available
Estimated sales range
Not available
$1,695/mo
Price history
| Date | Event | Price |
|---|---|---|
| 8/25/2026 | Contingent | $99,000$101/sqft |
Source:  Bright MLS #PAPH2656310 Report a problem Bright MLS #PAPH2656310 Report a problem | ||
| 8/5/2026 | Listed for sale | $99,000$101/sqft |
Source: Bright MLS #PAPH2656310 Report a problem | ||
Public tax history
| Year | Property taxes | Tax assessment |
|---|---|---|
| 2025 | $1,872 +20.5% | $133,700 +20.5% |
| 2024 | $1,554 | $111,000 |
| 2023 | $1,554 +118.9% | $111,000 |
| 2022 | $710 | -- |
| 2021 | $710 +3.9% | -- |
| 2018 | $683 -88.2% | -- |
| 2017 | $5,784 | -- |
| 2016 | $5,784 | -- |
| 2015 | $5,784 | -- |
| 2014 | $5,784 | $59,200 +677.3% |
| 2012 | -- | $7,616 |
| 2011 | -- | $7,616 |
| 2010 | -- | $7,616 |
| 2009 | -- | $7,616 |
| 2008 | -- | $7,616 |
| 2007 | -- | $7,616 +7.7% |
| 2006 | -- | $7,072 |
| 2005 | -- | $7,072 |
| 2004 | -- | $7,072 |
| 2003 | -- | $7,072 +5.2% |
| 2002 | -- | $6,720 +18% |
| 2000 | -- | $5,696 +29% |
| 1999 | -- | $4,416 |
Find assessor info on the county website
Monthly payment
Est. payment
Payment breakdown
Explore the cost of this home by adjusting the details. Changes won't be saved.Climate risks
Neighborhood: Cobbs Creek
Nearby schools
Similar homes
- $95,0002 bd1 ba938 sqft1615 S Frazier St, Philadelphia, PA 19143For Sale
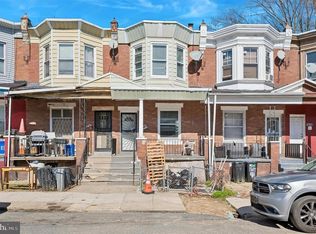
 MLS ID #PAPH2663616, Corey Harris, Crown Homes Real Estate. Bright MLS
 - $145,0003 bd1 ba1.1k sqft5630 Larchwood Ave, Philadelphia, PA 19143For Sale
 MLS ID #PAPH2625844, William Rosado Berrios, Real of Pennsylvania. Bright MLS
 - $129,0003 bd1 ba990 sqft1662 S Conestoga St, Philadelphia, PA 19143For Sale
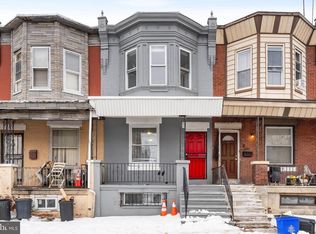 MLS ID #PAPH2584008, Brett Rosenthal, Compass RE. Bright MLS
 - $129,9993 bd1 ba1.1k sqft7279 Saybrook Ave, Philadelphia, PA 19142For Sale
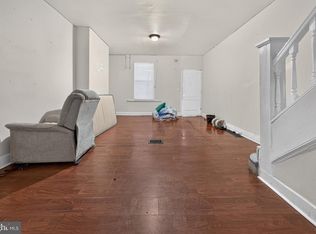 MLS ID #PAPH2664640, Anthony Lee, Realty ONE Group Focus. Bright MLS
 - $120,0003 bd1 ba955 sqft512 N Gross St, Philadelphia, PA 19151For SaleMLS ID #PAPH2653646, Jerome Mangubat, Keller Williams Main Line. Bright MLS
- $140,0003 bd2 ba1.2k sqft5457 Norfolk St, Philadelphia, PA 19143For SaleMLS ID #PAPH2520928, Sean Mattis, KW Empower. Bright MLS
- $105,0003 bd1 ba1.1k sqft862 E Cornwall St, Philadelphia, PA 19134For SaleMLS ID #PAPH2653854, Amy Chen, Tesla Realty Group, LLC. Bright MLS
- $99,0003 bd1 ba1k sqft2350 N Opal St, Philadelphia, PA 19132For SaleMLS ID #PAPH2587944, Britt McLaughlin, EXP Realty, LLC. Bright MLS
- $140,0003 bd1 ba990 sqft232 S Cecil St, Philadelphia, PA 19139For SaleMLS ID #PAPH2641920, Mrs. Latoya Fowler, Fowler and Co. Bright MLS
- $99,9994 bd2 ba1.1k sqft3921 N 7th St, Philadelphia, PA 19140For SaleMLS ID #PAPH2608418, Darwin Laureano, OCF Realty LLC - Philadelphia. Bright MLS
- $105,0002 bd1 ba1k sqft4120 N Darien St, Philadelphia, PA 19140For SaleMLS ID #PAPH2653852, Amy Chen, Tesla Realty Group, LLC. Bright MLS
- $135,0003 bd1 ba1.1k sqft1711 S Ruby St, Philadelphia, PA 19143For SaleMLS ID #PAPH2573548, Loretta Starck, Elite Realty Group Unl. Inc.. Bright MLS
- $90,0003 bd1 ba1k sqft3310 Jasper St, Philadelphia, PA 19134For SaleMLS ID #PAPH2649948, Tonette Closson, Honest Real Estate. Bright MLS
- $105,0002 bd1 ba870 sqft2236 W Firth St, Philadelphia, PA 19132For SaleMLS ID #PAPH2653848, Amy Chen, Tesla Realty Group, LLC. Bright MLS
- $130,0003 bd1 ba940 sqft524 N Paxon St, Philadelphia, PA 19131For SaleMLS ID #PAPH2651632, Dave Lombardo, Century 21 Advantage Gold-South Philadelphia. Bright MLS
- $135,0003 bd1 ba1.3k sqft44 N Millick St, Philadelphia, PA 19139For SaleMLS ID #PAPH2649992, Brandi Bradley, Realty ONE Group Focus. Bright MLS
- $144,9002 bd2 ba914 sqft336 N Gross St, Philadelphia, PA 19139For SaleMLS ID #PAPH2666324, John Lee, Real of Pennsylvania. Bright MLS
- $125,0003 bd1 ba1k sqft2461 N Garnet St, Philadelphia, PA 19132For SaleMLS ID #PAPH2653828, Scott Kelly, Honest Real Estate. Bright MLS
- $99,0002 bd-- ba1.4k sqft2911 W Susquehanna Ave, Philadelphia, PA 19121For SaleMLS ID #PAPH2643500, Tiffany Sellers, EXP Realty, LLC. Bright MLS
- $114,9993 bd1 ba1k sqft2761 N 23rd St, Philadelphia, PA 19132For SaleMLS ID #PAPH2643660, Marc Bennett, KW Empower. Bright MLS
