Skip main navigation
Off market
  • $742,400

    5726 Overly Dr, Alexandria, VA 22310

    4beds
    2,050sqft
    Detached
    Built in 1961
    0.28 Acres Lot
    $742,400 Zestimate®
    $362/sqft
    $3,963 Estimated rent

    Home value

    $742,400

    $705,000 - $780,000

    $3,963/mo

    Zestimate® history
    Loading
    Loading...

    Owner options

    List your home for rent

    $3,963/mo

    Rent Zestimate®

    Find your next renter with Zillow Rental Manager. Plus, with online applications, you can quickly screen prospective tenants – for free.

    Learn more

    $3,963/mo

    Rent Zestimate®

    Refinance and save

    $4,625/mo

    Est. payment

    Refinancing to a lower rate could help reduce your monthly payments and save thousands over the life of the loan.

    See today's rates

    $4,625/mo

    Est. payment

    Explore your selling options

    Work with a Zillow partner agent

    Leverage their expertise and Zillow's premium Showcase listings to get your home seen by more buyers.

    Get started

    List with your own agent

    Get your home in front of millions of buyers by listing it on Zillow.

    Learn how to do it

    Sell it yourself

    Take full control of how buyers see your home on Zillow by listing For Sale by Owner (FSBO).

    List your home

    What's special

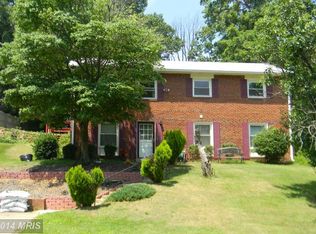
    Only on the market this weekend (6/21/19 - 6/24/19)! Visit our Open Houses this Saturday, June 22 from 1:00 pm - 4:00 pm and again on Sunday, June 23 from noon - 5:00 pm. Offers are due by 9:00 pm on Monday, June 24.Don't miss your chance to own this adorable, four bedroom, 2 full bath, 2 level retreat! It's open floor plan and park-like oasis back yard provide endless opportunities to make wonderful memories with family and friends!Enter in to the family room with space for family movie nights and a study, home-office or fitness equipment. There is a large bedroom with walk-in closet on the entry level (photo coming) next to a wonderfully fully renovated bathroom complete with jetted soaking tub. The laundry room with built-in cabinet and counter space and a utility/storage room complete the entry level.We head upstairs to find the combined living room, dining room and kitchen, three bedrooms and one full updated bathroom. Gleaming hardwood floors are the foundation for the living room, dining room and bedrooms. Warmly colored cherry cabinets with built-in wine rack, granite counters, stainless steel appliances and chic light fixtures give the kitchen a "Tuscan feel." A kitchen island and pantry closet outfitted with a pot rack and closet organizers provide extra storage. A sliding glass door in the living room leads to the back yard oasis! More about that incredible "outdoor living space" later! We forgot to mention that all of the windows in the house are newer and allow light to stream in!The back yard....the back yard...the back yard!!! It's tough to find a PERFECTLY FLAT back yard in our area and this price point! This back yard is BEAUTIFUL! You'll enjoy wine and cheese on your brand new deck! When they see your expansive stone patio with fire pit, friends will ask you to borrow your yard for their parties! The flat, grassy expanse is PERFECT for all sorts of games (volleyball, croquet, corn hole, soccer, EVERYTHING). Children will love chasing each other around it. Dogs will love running from one side to the other to catch frisbees! Two sheds provide space for all of the outdoor equipment you'll have. A privacy fence fully encloses your personal kingdom!The current owners have made ALL of the substantial replacements in the house. Here's what's new/newer under their watch:* New deck (18)* Closet organizing systems in all bedrooms and the kitchen pantry* Professional landscaping throughout the front yard* New Refrigerator (18)* HVAC System (17)* Hot Water Heater (17)* Hardi-plank Siding (15)* Front Door (15)* Storm Door (15)* Roof With 30 Yr Architectural Shingle (13)Your new home is tucked away in a quiet community but has easy access to 495, Fort Belvoir and all of the shops and restaurants in Kingstowne. The Fairfax County Lee District Recreation Center and Indoor Pool is close by!Please don't keep this a secret! Share the great news about 5726 Overly Dr. with your family, friends and colleagues. Tell them that you've found your perfect new home or you have found a perfect new home for them!!!We look forward to welcoming you to your new home!

    This property is off market, which means it's not currently listed for sale or rent on Zillow. This may be different from what's available on other websites or public sources.

    Facts & features

    Interior

    Bedrooms & bathrooms
    • Bedrooms: 4
    • Bathrooms: 2
    • Full bathrooms: 2
    Heating
    • Forced air, Electric
    Cooling
    • Central
    Appliances
    • Included: Dishwasher, Dryer, Garbage disposal, Microwave
    Features
    • Ceiling Fan(s), Kitchen Island, Open Floorplan, Attic, Entry Level Bedroom, Upgraded Countertops, Combination Kitchen/Dining
    • Flooring: Carpet, Hardwood
    • Basement: Y
    Interior area
    • Total interior livable area: 2,050 sqft
    • Finished area below ground: 0

    Property

    Features
    • Exterior features: Brick
    • Has view: Yes
    • View description: Water
    • Has water view: Yes
    • Water view: Water
    Lot
    • Size: 0.28 Acres
    Details
    • Parcel number: 082106K0014
    • Special conditions: Standard

    Construction

    Type & style
    • Home type: SingleFamily
    • Property subtype: Detached
    Materials
    • Wood
    • Roof: Composition
    Condition
    • Year built: 1961

    Community & HOA

    Location
    • Region: Alexandria

    Financial & listing details

    • Price per square foot: $362/sqft
    • Tax assessed value: $654,440
    • Annual tax amount: $8,175

    Price history

    DateEventPrice
    7/18/2019Sold$542,500+5.3%$265/sqft
    Source: Public Record Report a problem
    6/21/2019Listed for sale$515,000+19.8%$251/sqft
    Source: KW Metro Center #VAFX1071198 Report a problem
    1/28/2013Sold$430,000-11.9%$210/sqft
    Source: Agent Provided Report a problem
    4/4/2007Sold$488,000+81.1%$238/sqft
    Source: Public Record Report a problem
    11/27/2002Sold$269,500$131/sqft
    Source: Public Record Report a problem

    Public tax history

    YearProperty taxesTax assessment
    2025$8,175 +1.7%$654,440 +1.3%
    2024$8,040 +8.7%$646,130 +5.5%
    2023$7,399 +7.1%$612,240 +8.8%
    2022$6,909 $562,700 +12%
    2021-- $502,220 +3.6%
    2020$6,110 +2.3%$484,990 +2.7%
    2019$5,973 +3.1%$472,190 +2.7%
    2018$5,792 +5.7%$459,830 +4%
    2017$5,478 +4.8%$442,110 +4.9%
    2016$5,226 +11.6%$421,340 +8.4%
    2015$4,682 -8.6%$388,600 -9.4%
    2014$5,123 $429,070 +17.6%
    2013-- $364,750 +8.9%
    2012-- $335,010 +12%
    2011-- $299,080 +14.8%
    2010-- $260,420
    2009-- $260,420 -40%
    2008-- $433,700 +1.6%
    2007-- $427,080 +97.2%
    2003-- $216,595 +12%
    2002-- $193,390 +20%
    2001-- $161,160
    Find assessor info on the county website

    Neighborhood: Rose Hill

    Nearby schools

    GreatSchools rating
    Schools provided by the listing agent
    • Elementary: BUSH HILL
    • Middle: TWAIN
    • High: EDISON
    • District: FAIRFAX COUNTY PUBLIC SCHOOLS

    Source: The MLS. This data may not be complete. We recommend contacting the local school district to confirm school assignments for this home.

    Get a cash offer in 3 minutes
    Find out how much your home could sell for in as little as 3 minutes with a no-obligation cash offer.
    Estimated market value
    $742,400
    Get a cash offer in 3 minutes
    Find out how much your home could sell for in as little as 3 minutes with a no-obligation cash offer.
    Estimated market value
    $742,400