Welcome home to this well-maintained cape cod nestled on a quiet tree-lined, cul-de-sac street. The current owners have lovingly cared for this home for decades and are ready for new owners to love it as much as they have! The stamped concrete walkway leads you to the entry and into the vaulted and beamed living room that features a propane fireplace. The vaulted ceiling continues into the open dining area that leads to the kitchen with solid oak cabinetry and all the appliances included. A slider door off the dining area invites you onto the stamped concrete patio with an awning to keep you cool for summer dining and cookouts. The lower-level family room features custom built-ins with amazing storage space and beadboard wainscoting. Upstairs you will find the master bedroom that includes double closets and two additional nicely sized bedrooms. Plus, a full bath that was completely updated in 2021 and includes a tub and shower combo, sleek new sink and vanity, and ceramic tile backsplash. If you need to work from home, have a fourth bedroom, or an exercise or craft room, check out the extra room in the lower level. The laundry room includes a new washer and dryer in 2023 that stay and room for more storage. Let the kids or pets roam free in the fully fenced back yard with lots of room to play. The attached two car garage is extra wide and includes a 12’x6’ workshop area. Updates include: roof approximately 10 years old, furnace and central air 2014, hot water tank 2020, leaf guards and new gutters 2012, new concrete driveway 2010, vinyl siding 1995, vinyl windows 1994, air ducts cleaned with UV light purifier 2021. Ideal location to elementary, middle and high schools and local shopping and dining - and just minutes from Avon Commons and Crocker Park. Don’t miss the opportunity to make this home yours!
Closed
$233,500
5726 Paula Blvd, North Ridgeville, OH 44039
3beds
1,656sqft
Single Family Residence
Built in 1960
0.25 Acres Lot
$238,100 Zestimate®
$141/sqft
$1,916 Estimated rent
Home value
$238,100
$212,000 - $267,000
$1,916/mo
Zestimate® history
Owner options
List your home for rent
$1,916/mo
Rent Zestimate®
Find your next renter with Zillow Rental Manager. Plus, with online applications, you can quickly screen prospective tenants – for free.
$1,916/mo
Rent Zestimate®
Refinance and save
$1,641/mo
Est. payment
Refinancing to a lower rate could help reduce your monthly payments and save thousands over the life of the loan.
$1,641/mo
Est. payment
Explore your selling options
Work with a Zillow partner agent
Leverage their expertise and Zillow's premium Showcase listings to get your home seen by more buyers.
Get startedList with your own agent
Get your home in front of millions of buyers by listing it on Zillow.
Learn how to do itSell it yourself
Take full control of how buyers see your home on Zillow by listing For Sale by Owner (FSBO).
List your homeWhat's special
Lower-level family roomOpen dining areaQuiet tree-lined cul-de-sac streetCustom built-insSolid oak cabinetryPropane fireplace
Zillow last checked:
Listing updated:
Listed by:
Jodi A Stevens 440-221-6437 Jodi@StevensRealEstateTeam.com,
Russell Real Estate Services,
Ellis S Stevens 440-221-6438,
Russell Real Estate Services
Bought with:
Joann Kenyon, 2023002061
Coldwell Banker Schmidt Realty
Source: MLS Now,MLS#: 5140623 Originating MLS: Medina County Board of REALTORS
Originating MLS: Medina County Board of REALTORSFacts & features
Interior
Bedrooms & bathrooms
- Bedrooms: 3
- Bathrooms: 1
- Full bathrooms: 1
Primary bedroom
- Description: Flooring: Carpet
- Level: Second
- Dimensions: 13 x 11
Bedroom
- Description: Flooring: Carpet
- Level: Second
- Dimensions: 13 x 12
Bedroom
- Description: Flooring: Carpet
- Level: Second
- Dimensions: 10 x 9
Bathroom
- Description: Flooring: Luxury Vinyl Tile
- Level: Second
- Dimensions: 8 x 6
Dining room
- Description: Flooring: Luxury Vinyl Tile
- Features: Vaulted Ceiling(s)
- Level: First
- Dimensions: 8 x 8
Family room
- Description: Flooring: Luxury Vinyl Tile
- Features: Bookcases, Built-in Features
- Level: Lower
- Dimensions: 21 x 11
Kitchen
- Description: Flooring: Luxury Vinyl Tile
- Level: First
- Dimensions: 12 x 8
Laundry
- Description: Flooring: Luxury Vinyl Tile
- Level: Lower
- Dimensions: 13 x 11
Living room
- Description: Flooring: Carpet
- Features: Beamed Ceilings, Fireplace, Vaulted Ceiling(s), Window Treatments
- Level: First
- Dimensions: 19 x 12
Office
- Description: Flooring: Luxury Vinyl Tile
- Level: Lower
- Dimensions: 11 x 8
Workshop
- Level: First
- Dimensions: 12 x 6
Heating
- Forced Air, Gas
Cooling
- Central Air, Ceiling Fan(s)
Appliances
- Included: Dryer, Dishwasher, Microwave, Range, Refrigerator, Washer
- Laundry: Washer Hookup, Gas Dryer Hookup, Lower Level, Laundry Room, Laundry Tub, Sink
Features
- Beamed Ceilings, Bookcases, Built-in Features, Ceiling Fan(s), Open Floorplan, Vaulted Ceiling(s)
- Basement: None,Sump Pump
- Number of fireplaces: 1
- Fireplace features: Living Room, Propane, Other
Interior area
- Total structure area: 1,656
- Total interior livable area: 1,656 sqft
- Finished area above ground: 1,656
Property
Parking
- Total spaces: 2
- Parking features: Attached, Electricity, Garage, Garage Faces Side
- Attached garage spaces: 2
Features
- Levels: Three Or More
- Patio & porch: Awning(s), Patio
- Fencing: Back Yard,Chain Link,Full,Gate
Lot
- Size: 0.25 Acres
- Features: Back Yard, Cul-De-Sac, Flat, Front Yard, Landscaped, Level
Details
- Parcel number: 0700017102029
Construction
Type & style
- Home type: SingleFamily
- Architectural style: Cape Cod
- Property subtype: Single Family Residence
Materials
- Vinyl Siding
- Roof: Asphalt,Fiberglass
Condition
- Year built: 1960
Utilities & green energy
- Sewer: Public Sewer
- Water: Public
Community & HOA
Community
- Security: Smoke Detector(s)
- Subdivision: Ridgeville Park
HOA
- Has HOA: No
Location
- Region: North Ridgeville
Financial & listing details
- Price per square foot: $141/sqft
- Tax assessed value: $197,760
- Annual tax amount: $3,033
- Date on market: 7/17/2025
- Cumulative days on market: 3 days
- Listing terms: Cash,Conventional,FHA
Price history
| Date | Event | Price |
|---|---|---|
| 8/21/2025 | Sold | $233,500+1.6%$141/sqft |
Source:  MLS Now #5140623 Report a problem MLS Now #5140623 Report a problem | ||
| 7/20/2025 | Pending sale | $229,900$139/sqft |
Source: MLS Now #5140623 Report a problem | ||
| 7/17/2025 | Listed for sale | $229,900$139/sqft |
Source: MLS Now #5140623 Report a problem | ||
Public tax history
| Year | Property taxes | Tax assessment |
|---|---|---|
| 2025 | $2,365 -22% | $69,210 |
| 2024 | $3,033 +18.3% | $69,210 +29.2% |
| 2023 | $2,564 +10.3% | $53,550 |
| 2022 | $2,324 -0.4% | $53,550 |
| 2021 | $2,333 +19.6% | $53,550 +23.4% |
| 2020 | $1,950 +0.2% | $43,390 |
| 2019 | $1,946 0% | $43,390 0% |
| 2018 | $1,947 +13.2% | $43,400 +17% |
| 2017 | $1,720 -1.5% | $37,090 |
| 2016 | $1,747 -1.4% | $37,090 |
| 2015 | $1,772 -5.8% | $37,090 -2.5% |
| 2014 | $1,881 -1% | $38,050 |
| 2013 | $1,900 +9.1% | $38,050 |
| 2012 | $1,741 | $38,050 |
| 2011 | -- | -- |
| 2010 | -- | -- |
| 2009 | -- | -- |
| 2008 | $1,614 -1.1% | -- |
| 2007 | $1,632 -19.8% | -- |
| 2006 | $2,035 -4.2% | -- |
| 2005 | $2,124 +7.7% | -- |
| 2004 | $1,972 +2.1% | -- |
| 2003 | $1,931 +6.8% | -- |
| 2002 | $1,809 -1.4% | -- |
| 2001 | $1,834 +2.9% | -- |
| 2000 | $1,782 | -- |
Find assessor info on the county website
Neighborhood: 44039
Nearby homes
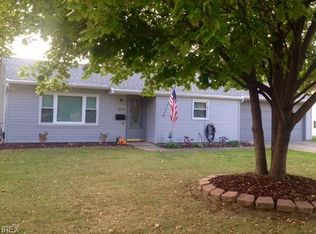
- $203,0003 bd1 ba1.2k sqft5710 Paula Blvd, North Ridgeville, OH 44039Off Market
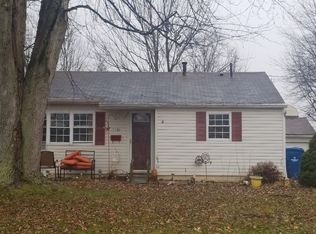
- $187,0003 bd1 ba920 sqft5740 Paula Blvd, North Ridgeville, OH 44039Off Market
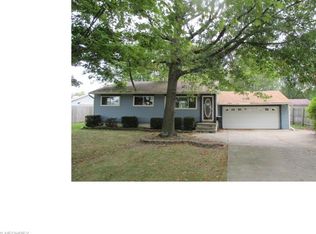
- $205,0003 bd1 ba972 sqft5727 Jaycox Rd, North Ridgeville, OH 44039Off Market
- $229,3003 bd1 ba1.2k sqft5754 Paula Blvd, North Ridgeville, OH 44039Off Market
- $248,2003 bd2 ba1k sqft5796 Paula Blvd, North Ridgeville, OH 44039Off Market
- $212,3003 bd1 ba1k sqft5711 Jaycox Rd, North Ridgeville, OH 44039Off Market
- $225,1003 bd1 ba1.2k sqft5741 Jaycox Rd, North Ridgeville, OH 44039Off Market
- $241,6003 bd2 ba2k sqft5755 Jaycox Rd, North Ridgeville, OH 44039Off Market
Nearby schools
GreatSchools rating
- NALiberty Elementary SchoolGrades: 1-2Distance: 0.1 mi
- 7/10North Ridgeville Middle SchoolGrades: 2-8Distance: 1.2 mi
- 7/10North Ridgeville High SchoolGrades: 9-12Distance: 1.2 mi
Schools provided by the listing agent
- District: North Ridgeville CSD - 4711
Source: MLS Now. This data may not be complete. We recommend contacting the local school district to confirm school assignments for this home.
Get a cash offer in 3 minutes
Find out how much your home could sell for in as little as 3 minutes with a no-obligation cash offer.
Estimated market value
$238,100
Get a cash offer in 3 minutes
Find out how much your home could sell for in as little as 3 minutes with a no-obligation cash offer.
Estimated market value
$238,100
- Ohio
- Lorain County
- North Ridgeville
- 44039
- 5726 Paula Blvd
Nearby cities
Nearby zip codes
Other North Ridgeville Topics
- Apartments for Rent in 44039
- Houses for Sale in 44039
- Houses for Rent in 44039
- 44039 Real Estate
- North Ridgeville Condos
- Houses for Sale in North Ridgeville
- Newest Listings in North Ridgeville
- North Ridgeville Home Values
- North Ridgeville Real Estate Agents
- North Ridgeville Refinance
- North Ridgeville Mortgage Rates
