Looking for the cutest find near Fort Bragg? You’ve just found it! Step inside this spacious and beautifully designed home and immediately feel the charm and elegance it offers. The stunning formal dining room welcomes you with luxury wainscoting and an impressive coffered ceiling which creates the perfect setting for memorable dinners and special gatherings. Continue into the heart of the home where an opulent kitchen awaits! Featuring tall cabinetry, gorgeous granite countertops, and plenty of workspace, this kitchen is both stylish and functional. Just beyond, the oversized living room invites you to relax beside a beautiful fireplace that adds warmth and character to the space.
Head upstairs and make your first stop the massive Owner’s Suite, thoughtfully designed with comfort and luxury in mind. This private retreat offers the perfect place to unwind after a long day. Step into the owner’s bathroom and treat yourself to a spa-like experience whether you choose a relaxing bubble bath in the soaking tub or a refreshing, steamy shower! Don’t forget to grab your favorite cozy robe from the exquisite walk-in closet that offers abundant storage and space.
Upstairs you’ll also find three additional generously sized bedrooms, each offering ample storage and versatility for family, guests, or a home office. Around the corner, a large and conveniently located laundry room makes everyday living even easier! When you're ready to relax or entertain, head downstairs, grab your favorite drink or a cup of coffee, and step outside to the covered patio. This inviting outdoor space is perfect for enjoying peaceful sunrises, glowing sunsets, or hosting friends and family. Turn up the music and enjoy your private fenced backyard oasis which is ideal for quiet evenings of relaxation or lively nights filled with laughter and dancing. Conveniently located near schools, shopping, and hospitals, this beautiful home also offers a quick and easy commute to Fort Bragg and Camp Mackall.Don’t miss the opportunity to make this charming gem your next home!
Sold for $325,000
$325,000
5726 Pondhaven Dr, Fayetteville, NC 28314
4beds
2,347sqft
Single Family Residence
Built in 2018
8,712 Square Feet Lot
$324,900 Zestimate®
$138/sqft
$2,216 Estimated rent
Home value
$324,900
$302,000 - $348,000
$2,216/mo
Zestimate® history
Owner options
List your home for rent
$2,216/mo
Rent Zestimate®
Find your next renter with Zillow Rental Manager. Plus, with online applications, you can quickly screen prospective tenants – for free.
$2,216/mo
Rent Zestimate®
Refinance and save
$2,287/mo
Est. payment
Refinancing to a lower rate could help reduce your monthly payments and save thousands over the life of the loan.
$2,287/mo
Est. payment
Explore your selling options
Work with a Zillow partner agent
Leverage their expertise and Zillow's premium Showcase listings to get your home seen by more buyers.
Get startedList with your own agent
Get your home in front of millions of buyers by listing it on Zillow.
Learn how to do itSell it yourself
Take full control of how buyers see your home on Zillow by listing For Sale by Owner (FSBO).
List your homeWhat's special
Zillow last checked:
Listing updated:
Listed by:
KETRA DUCHESNE,
DUCHESNE REALTY GROUP
Bought with:
ERIC HILL, 345612
LPT REALTY LLC
Source: LPRMLS,MLS#: 758852 Originating MLS: Longleaf Pine Realtors
Originating MLS: Longleaf Pine RealtorsFacts & features
Interior
Bedrooms & bathrooms
- Bedrooms: 4
- Bathrooms: 3
- Full bathrooms: 2
- 1/2 bathrooms: 1
Heating
- Electric, Forced Air, Heat Pump
Cooling
- Central Air
Appliances
- Included: Built-In Electric Oven, Cooktop, Dishwasher, Electric Range, Oven, Refrigerator
Features
- Chandelier, Dining Area, Separate/Formal Dining Room, Granite Counters, Garden Tub/Roman Tub, High Ceilings, Soaking Tub, Separate Shower, Walk-In Closet(s), Window Treatments
- Flooring: Carpet, Luxury Vinyl Plank, Tile
- Windows: Blinds
- Basement: None
- Number of fireplaces: 1
- Fireplace features: Family Room
Interior area
- Total interior livable area: 2,347 sqft
Property
Parking
- Total spaces: 2
- Parking features: Attached, Garage
- Attached garage spaces: 2
Features
- Levels: Two
- Stories: 2
- Patio & porch: Covered, Patio
- Exterior features: Fence
- Fencing: Yard Fenced
Lot
- Size: 8,712 Square Feet
- Features: < 1/4 Acre, Interior Lot
Details
- Parcel number: 9476783781
- Zoning description: R10 - Residential District
- Special conditions: None
Construction
Type & style
- Home type: SingleFamily
- Architectural style: Two Story
- Property subtype: Single Family Residence
Materials
- Vinyl Siding
Condition
- Good Condition
- New construction: No
- Year built: 2018
Utilities & green energy
- Sewer: Public Sewer
- Water: Public
Community & HOA
Community
- Features: Sidewalks
- Subdivision: Highcroft
HOA
- Has HOA: Yes
- HOA fee: $260 annually
- HOA name: See Disclosures
Location
- Region: Fayetteville
Financial & listing details
- Price per square foot: $138/sqft
- Tax assessed value: $349,600
- Annual tax amount: $3,805
- Date on market: 4/6/2026
- Cumulative days on market: 110 days
- Listing terms: Cash,Conventional,FHA,USDA Loan,VA Loan
- Inclusions: fridge
- Exclusions: all gym equipment/racks/shelving in garage/tv mounts/cameras
- Ownership: Private Owner
- Road surface type: Paved
Price history
| Date | Event | Price |
|---|---|---|
| 8/14/2026 | Sold | $325,000-4.1%$138/sqft |
Source:  LPRMLS #758852 Report a problem LPRMLS #758852 Report a problem | ||
| 7/25/2026 | Pending sale | $339,000$144/sqft |
Source: LPRMLS #758852 Report a problem | ||
| 6/19/2026 | Price change | $339,000-0.1%$144/sqft |
Source: LPRMLS #758852 Report a problem | ||
| 4/9/2026 | Listed for sale | $339,500+6.1%$145/sqft |
Source: LPRMLS #758852 Report a problem | ||
| 6/23/2022 | Sold | $320,000+4.9%$136/sqft |
Source: Public Record Report a problem | ||
| 5/16/2022 | Pending sale | $305,000$130/sqft |
Source: LPRMLS #682323 Report a problem | ||
| 5/6/2022 | Listed for sale | $305,000+35.6%$130/sqft |
Source: LPRMLS #682323 Report a problem | ||
| 11/15/2018 | Sold | $225,000+435.7%$96/sqft |
Source:  LPRMLS #541364 Report a problem LPRMLS #541364 Report a problem | ||
| 7/5/2018 | Sold | $42,000$18/sqft |
Source: Public Record Report a problem | ||
Public tax history
| Year | Property taxes | Tax assessment |
|---|---|---|
| 2025 | $3,805 +14.5% | $349,600 +70.1% |
| 2024 | $3,322 +4.4% | $205,500 |
| 2023 | $3,181 +5.3% | $205,500 |
| 2022 | $3,021 | $205,500 |
| 2021 | $3,021 | $205,500 -3.7% |
| 2020 | -- | $213,487 +3.9% |
| 2019 | $2,986 +596.9% | $205,500 +522.7% |
| 2018 | $429 | $33,000 |
Find assessor info on the county website
Neighborhood: 28314
Nearby homes
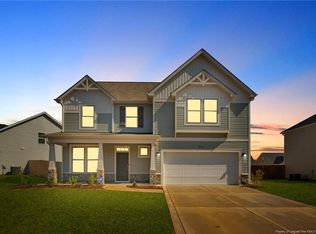
- $334,4004 bd3 ba2.3k sqft5730 Pondhaven Dr, Fayetteville, NC 28314Off Market
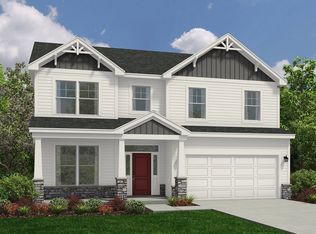
- $365,0004 bd3 ba2.3k sqft5619 Pondhaven Dr, Fayetteville, NC 28314Sold
- $322,7004 bd3 ba2.1k sqft5716 Pondhaven Dr, Fayetteville, NC 28314Off Market
- $322,9004 bd3 ba-- sqft5716 Pondhaven (lt82) Dr, Fayetteville, NC 28314Off Market
- $314,2004 bd3 ba2k sqft2236 Courtland Dr, Fayetteville, NC 28314Off Market
- $324,3004 bd3 ba-- sqft2236 Courtland (lt76) Dr, Fayetteville, NC 28314Off Market
- $305,0004 bd3 ba2k sqft5742 Pondhaven Dr, Fayetteville, NC 28314Sold
- $352,1004 bd3 ba2.5k sqft2240 Courtland Dr, Fayetteville, NC 28314Off Market
Nearby schools
GreatSchools rating
- 4/10Lake Rim ElementaryGrades: PK-5Distance: 0.8 mi
- 7/10Anne Chesnutt MiddleGrades: 6-8Distance: 5.9 mi
- 4/10Seventy-First HighGrades: 9-12Distance: 3.9 mi
Schools provided by the listing agent
- Middle: Lewis Chapel Middle School
- High: Seventy-First Senior High
Source: LPRMLS. This data may not be complete. We recommend contacting the local school district to confirm school assignments for this home.
Get a cash offer in 3 minutes
Find out how much your home could sell for in as little as 3 minutes with a no-obligation cash offer.
Estimated market value
$324,900
Get a cash offer in 3 minutes
Find out how much your home could sell for in as little as 3 minutes with a no-obligation cash offer.
Estimated market value
$324,900
- North Carolina
- Cumberland County
- Fayetteville
- 28314
- 5726 Pondhaven Dr
Nearby cities
Nearby neighborhoods
Nearby zip codes
Other Fayetteville Topics
