Welcome to your beautifully maintained dream home in the desirable neighborhood of Indigo Ranch at Ridgeview * This charming 4-bedroom, 3-bathroom residence features a spacious 3-car garage and a dedicated office space with French doors, perfect for working from home * Step inside to discover stunning upgrades throughout, including elegant newer granite countertops and backsplash, newer stainless-steel appliances, and an abundance of kitchen cabinets, along with a large pantry for storage * You'll love the luxurious hickory hardwood floors that flow seamlessly through the open kitchen, cozy living room complete with a warm double-sided fireplace, and the inviting dedicated dining area * The main level showcases a lovely primary bedroom with soaring vaulted ceilings and a gas fireplace, creating a perfect retreat * Enjoy the attached 5-piece bathroom, complete with a soaking tub and a generous walk-in closet * You'll also find another spacious bedroom, a full bathroom, a charming office with French doors, and a laundry area that includes the washer and dryer—all conveniently located on the main floor * Venture downstairs via the open wrought-iron staircase to a fabulous recreation room equipped with a wet bar, offering ample space for a home theater and game area—a wonderful entertainment hub for gatherings or relaxing evenings * Additionally, you'll discover two more generous bedrooms with walk-in closets, another full bath, and a finished storage room * This home comes with a newer carpet, hot water heater and roof, ensuring comfort and peace of mind * Step outside to your beautifully landscaped backyard, featuring a large composite deck and stone patio—ideal for outdoor entertaining or enjoying tranquil evenings * With convenient access to shopping, walking trails, hospitals, and parks, this home is not just a residence; it’s a lifestyle * Embrace the comfort and charm of this great home in an unbeatable location!
Sold for $618,000
$618,000
5726 Show Down Ln, Colorado Springs, CO 80923
4beds
3,602sqft
Single Family Residence
Built in 2006
7,701 Square Feet Lot
$603,300 Zestimate®
$172/sqft
$3,014 Estimated rent
Home value
$603,300
$573,000 - $639,000
$3,014/mo
Zestimate® history
Owner options
List your home for rent
$3,014/mo
Rent Zestimate®
Find your next renter with Zillow Rental Manager. Plus, with online applications, you can quickly screen prospective tenants – for free.
$3,014/mo
Rent Zestimate®
Refinance and save
$3,769/mo
Est. payment
Refinancing to a lower rate could help reduce your monthly payments and save thousands over the life of the loan.
$3,769/mo
Est. payment
Explore your selling options
Work with a Zillow partner agent
Leverage their expertise and Zillow's premium Showcase listings to get your home seen by more buyers.
Get startedList with your own agent
Get your home in front of millions of buyers by listing it on Zillow.
Learn how to do itSell it yourself
Take full control of how buyers see your home on Zillow by listing For Sale by Owner (FSBO).
List your homeWhat's special
Gas fireplaceWarm double-sided fireplaceStone patioFinished storage roomBeautifully landscaped backyardLarge composite deckHome theater
Zillow last checked:
Listing updated:
Listed by:
Dean Weissman 719-499-6124,
The Platinum Group
Bought with:
Tulio Pena
Keller Williams Partners
Source: elevateMLS,MLS#: 4775810
Facts & features
Interior
Bedrooms & bathrooms
- Bedrooms: 4
- Bathrooms: 3
- Full bathrooms: 3
Basement
- Area: 1801
Heating
- Forced Air, Natural Gas
Cooling
- Central Air
Appliances
- Included: 220v in Kitchen, Dishwasher, Disposal, Dryer, Exhaust Fan, Microwave, Oven, Refrigerator, Washer, Humidifier
- Laundry: Electric Hook-up, Main Level
Features
- 9Ft + Ceilings, French Doors, Vaulted Ceiling(s), Pantry, Wet Bar
- Flooring: Carpet, Ceramic Tile, Wood
- Windows: Window Coverings
- Basement: Full,Partially Finished
- Number of fireplaces: 2
- Fireplace features: Basement, Gas, Two
Interior area
- Total structure area: 3,602
- Total interior livable area: 3,602 sqft
- Finished area above ground: 1,801
- Finished area below ground: 1,801
Property
Parking
- Total spaces: 3
- Parking features: Attached, Garage Door Opener, Concrete Driveway
- Attached garage spaces: 3
Features
- Patio & porch: Composite
- Exterior features: Auto Sprinkler System
- Fencing: Back Yard
Lot
- Size: 7,701 Square Feet
- Features: Level, Hiking Trail, Near Fire Station, Near Hospital, Near Park, Near Schools, Near Shopping Center, HOA Required $, Landscaped
Details
- Parcel number: 5317316006
Construction
Type & style
- Home type: SingleFamily
- Architectural style: Ranch
- Property subtype: Single Family Residence
Materials
- Masonite, Stone
- Roof: Composite Shingle
Condition
- Existing Home
- New construction: No
- Year built: 2006
Details
- Builder name: Classic Homes
Utilities & green energy
- Water: Municipal
- Utilities for property: Electricity Available
Community & HOA
Community
- Features: Hiking or Biking Trails, Parks or Open Space, Playground
HOA
- Services included: Covenant Enforcement, Management, Trash Removal
- HOA fee: $255 annually
Location
- Region: Colorado Springs
Financial & listing details
- Price per square foot: $172/sqft
- Tax assessed value: $634,768
- Annual tax amount: $3,476
- Date on market: 5/3/2025
- Listing terms: Cash,Conventional,FHA,VA Loan
Price history
| Date | Event | Price |
|---|---|---|
| 5/2/2025 | Sold | $618,000$172/sqft |
Source:  elevateMLS #4775810 Report a problem elevateMLS #4775810 Report a problem | ||
| 2/26/2025 | Listed for sale | $618,000+37.3%$172/sqft |
Source: elevateMLS #4775810 Report a problem | ||
| 2/28/2020 | Sold | $450,000$125/sqft |
Source: Public Record Report a problem | ||
| 1/28/2020 | Listed for sale | $450,000+19.4%$125/sqft |
Source: The Platinum Group #9231781 Report a problem | ||
| 4/3/2007 | Sold | $376,770+485.5%$105/sqft |
Source: Public Record Report a problem | ||
| 10/19/2006 | Sold | $64,353$18/sqft |
Source: Public Record Report a problem | ||
Public tax history
| Year | Property taxes | Tax assessment |
|---|---|---|
| 2024 | $3,477 +19.1% | $42,530 |
| 2023 | $2,919 -4.6% | $42,530 +32.5% |
| 2022 | $3,061 | $32,100 -2.8% |
| 2021 | -- | $33,020 +11% |
| 2020 | $2,586 +0.8% | $29,750 |
| 2019 | $2,567 +13.7% | $29,750 +15.5% |
| 2018 | $2,258 +0.4% | $25,760 |
| 2017 | $2,249 -0.4% | $25,760 +2.2% |
| 2016 | $2,258 +4.2% | $25,200 |
| 2015 | $2,167 +0.7% | $25,200 +2.2% |
| 2014 | $2,152 | $24,660 |
| 2013 | -- | -- |
| 2012 | -- | $24,690 |
| 2011 | $2,390 | $24,690 -10.4% |
| 2010 | -- | $27,550 |
| 2009 | -- | $27,550 +6% |
| 2008 | -- | $25,990 +47.3% |
| 2006 | -- | $17,650 +100.1% |
| 2004 | -- | $8,820 +40.7% |
| 2003 | $100 | $6,270 |
Find assessor info on the county website
Neighborhood: Powers
Nearby homes
- $686,1005 bd4 ba4.6k sqft5738 Show Down Ln, Colorado Springs, CO 80923Off Market
- $636,5005 bd4 ba3.8k sqft5714 Show Down Ln, Colorado Springs, CO 80923Off Market
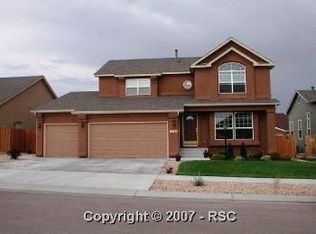
- $585,8005 bd3 ba1.8k sqft5661 Tombstone Trl, Colorado Springs, CO 80923Off Market
- $627,0004 bd4 ba3.6k sqft5681 Tombstone Trl, Colorado Springs, CO 80923Off Market

- $628,3005 bd4 ba3.8k sqft5641 Tombstone Trl, Colorado Springs, CO 80923Off Market
- $656,1005 bd4 ba2.2k sqft5702 Show Down Ln, Colorado Springs, CO 80923Off Market
- $589,2005 bd3 ba1.6k sqft5750 Show Down Ln, Colorado Springs, CO 80923Off Market
- $599,6004 bd3 ba3.1k sqft5805 Wild Bill Way, Colorado Springs, CO 80923Off Market
Nearby schools
GreatSchools rating
- 7/10Stetson Elementary SchoolGrades: PK-5Distance: 0.8 mi
- 7/10Skyview Middle SchoolGrades: 6-8Distance: 0.9 mi
- 4/10Vista Ridge High SchoolGrades: 9-12Distance: 1.2 mi
Schools provided by the listing agent
- District: Falcon-49
Source: elevateMLS. This data may not be complete. We recommend contacting the local school district to confirm school assignments for this home.
Get a cash offer in 3 minutes
Find out how much your home could sell for in as little as 3 minutes with a no-obligation cash offer.
Estimated market value
$603,300
Get a cash offer in 3 minutes
Find out how much your home could sell for in as little as 3 minutes with a no-obligation cash offer.
Estimated market value
$603,300
- Colorado
- El Paso County
- Colorado Springs
- 80923
- Powers
- 5726 Show Down Ln
Nearby cities
Nearby neighborhoods
- Briargate Real estate
- Central Colorado Springs Real estate
- Cimarron Hills Real estate
- East Colorado Springs Real estate
- Northeast Colorado Springs Real estate
- Northwest Colorado Springs Real estate
- Old Colorado City Real estate
- Powers Real estate
- Southeast Colorado Springs Real estate
- Southwest Colorado Springs Real estate
Nearby zip codes
Other Colorado Springs Topics
- Apartments for Rent in 80923
- Houses for Sale in 80923
- Houses for Rent in 80923
- 80923 Real Estate
- Colorado Springs Condos
- Houses for Sale in Colorado Springs
- Newest Listings in Colorado Springs
- Colorado Springs Home Values
- Colorado Springs Real Estate Agents
- Colorado Springs Refinance
- Colorado Springs Mortgage Rates
