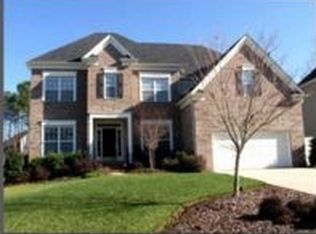
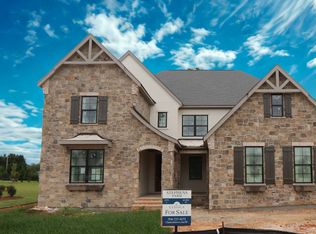
Immaculate home in beautiful Stephens Grove! One of the best selling floor plans, this Napa home features 5 bedrooms, 3 full baths plus bonus room and private office. The living room boasting built-in entertainment center, surround sound and gas fireplace opens to the large kitchen and breakfast area featuring 41" maple cabinetry, Corian counters, large island, tile flooring, spacious pantry and built-in desk area. Other main level rooms include elegant dining room with bay window and beautiful moldings, 2-story entry hall, office with french door entry and side transom windows and 5th bedroom with access to full bath for guests. The oversized master suite has room for sitting area, triple windows viewing private rear yard and lovely full bath with whirlpool tub, dual vanity, separate shower with bench and walk-in closet. Right around the corner you'll find a large bonus room with lots of natural light, neutral decor and wiring for surround sound - great media or rec room. The additional bedrooms all feature double door closets, remote controlled ceiling fans with lights, plush carpeting and 2" blinds. Bedroom 2 is particularly large in size and could double as recreation room/playroom or media room. One of the best features of this home is the outdoor living area showcasing a sitting area with pergola, large entertaining area with built-in bench seating, separate area with firepit, outdoor speakers and spacious rear yard with privacy. Other amenities include security system, irrigation system, 2-car garage and cul-de-sac street location. Community amenities include clubhouse, Jr. Olympic pool, playground, swing set, sport court and tennis court!
This property is not currently displayed as for sale or rent on Zillow. This may be different from what's on other websites or public sources.