Discover this inviting and charming well-maintained 3-bed, 1.5 bath, two story home. The updated kitchen features granite countertops and stainless steel appliances. The kitchen flows openly into a large family room or dining room. This home offers comfort, style, and the perfect setting for entertaining. The backyard has a spacious patio with a pergola for relaxing summer evenings. New roof in 2025. This is truly a comfy and clean move-in-ready home.
Active
$265,000
5726 Somers Dr, Indianapolis, IN 46237
3beds
1,564sqft
Residential, Single Family Residence
Built in 1974
7,840 Square Feet Lot
$-- Zestimate®
$169/sqft
$-- HOA
What's special
Perfect setting for entertainingGranite countertopsUpdated kitchenStainless steel appliances
- 9 days
- 242
- 21
Likely to sell faster than
Zillow last checked:
Listing updated:
Listed by:
Vanita Christensen 317-868-0939,
Acup Team, LLC
Source: MIBOR as distributed by MLS GRID,MLS#: 22121946
Facts & features
Interior
Bedrooms & bathrooms
- Bedrooms: 3
- Bathrooms: 2
- Full bathrooms: 1
- 1/2 bathrooms: 1
- Main level bathrooms: 1
Bedroom 2
- Level: Upper
- Area: 120 Square Feet
- Dimensions: 12x10
Bedroom 3
- Level: Upper
- Area: 120 Square Feet
- Dimensions: 12x10
Other
- Level: Upper
- Area: 187 Square Feet
- Dimensions: 17x11
Dining room
- Level: Main
- Area: 135 Square Feet
- Dimensions: 15x9
Family room
- Level: Main
- Area: 240 Square Feet
- Dimensions: 20x12
Kitchen
- Level: Main
- Area: 168 Square Feet
- Dimensions: 14x12
Living room
- Level: Main
- Area: 180 Square Feet
- Dimensions: 15x12
Heating
- Forced Air, Electric
Cooling
- Central Air
Appliances
- Included: Dishwasher, Electric Water Heater, Disposal, Microwave, Electric Oven, Refrigerator, Water Softener Owned
- Laundry: Laundry Closet
Features
- Attic Access, High Ceilings, Walk-In Closet(s), Breakfast Bar, High Speed Internet
- Has basement: No
- Attic: Access Only
- Number of fireplaces: 1
- Fireplace features: Family Room, Wood Burning
Interior area
- Total structure area: 1,564
- Total interior livable area: 1,564 sqft
Property
Parking
- Total spaces: 2
- Parking features: Attached
- Attached garage spaces: 2
Features
- Levels: Two
- Stories: 2
- Patio & porch: Covered
- Exterior features: Playground
- Fencing: Fenced,Full
Lot
- Size: 7,840 Square Feet
- Features: Sidewalks, Storm Sewer, Street Lights, Mature Trees
Details
- Parcel number: 491503130032000300
- Horse amenities: None
Construction
Type & style
- Home type: SingleFamily
- Architectural style: Traditional
- Property subtype: Residential, Single Family Residence
Materials
- Vinyl With Brick
- Foundation: Block
Condition
- Updated/Remodeled
- New construction: No
- Year built: 1974
Utilities & green energy
- Electric: 200+ Amp Service
- Water: Public
Community & HOA
Community
- Subdivision: Arlington Acres
HOA
- Has HOA: No
Location
- Region: Indianapolis
Financial & listing details
- Price per square foot: $169/sqft
- Tax assessed value: $231,100
- Annual tax amount: $2,172
- Date on market: 8/27/2026
- Cumulative days on market: 10 days
Estimated market value
Not available
Estimated sales range
Not available
Not available
Price history
| Date | Event | Price |
|---|---|---|
| 8/27/2026 | Listed for sale | $265,000+11.6%$169/sqft |
Source:  MIBOR as distributed by MLS GRID #22121946 Report a problem MIBOR as distributed by MLS GRID #22121946 Report a problem | ||
| 7/28/2023 | Sold | $237,500+5.6%$152/sqft |
Source: MIBOR as distributed by MLS GRID #21929705 Report a problem | ||
| 7/1/2023 | Pending sale | $225,000$144/sqft |
Source: MIBOR as distributed by MLS GRID #21929705 Report a problem | ||
| 6/30/2023 | Listed for sale | $225,000+21.6%$144/sqft |
Source: MIBOR as distributed by MLS GRID #21929705 Report a problem | ||
| 3/26/2021 | Sold | $185,000$118/sqft |
Source: MIBOR as distributed by MLS GRID #21766349 Report a problem | ||
| 2/24/2021 | Pending sale | $185,000+5.7%$118/sqft |
Source:  Carpenter Realtors #21766349 Report a problem Carpenter Realtors #21766349 Report a problem | ||
| 2/24/2021 | Price change | $175,000-5.4%$112/sqft |
Source: Carpenter Realtors #21766349 Report a problem | ||
| 2/23/2021 | Pending sale | $185,000+5.7%$118/sqft |
Source: MIBOR as distributed by MLS GRID #21766349 Report a problem | ||
| 2/22/2021 | Listed for sale | $175,000+94.7%$112/sqft |
Source: MIBOR as distributed by MLS GRID #21766349 Report a problem | ||
| 10/29/2010 | Sold | $89,900-7.3%$57/sqft |
Source: MIBOR as distributed by MLS GRID #21019707 Report a problem | ||
| 6/10/2010 | Price change | $97,000-2.9%$62/sqft |
Source: Hill & Associates #21019707 Report a problem | ||
| 5/2/2010 | Listed for sale | $99,899$64/sqft |
Source: Hill & Associates #21019707 Report a problem | ||
Public tax history
| Year | Property taxes | Tax assessment |
|---|---|---|
| 2025 | $2,259 +18.3% | $231,100 +2.3% |
| 2024 | $1,909 0% | $225,900 +18.4% |
| 2023 | $1,910 +27.2% | $190,800 |
| 2022 | $1,501 +11.9% | $190,800 +27.3% |
| 2021 | $1,341 +4.7% | $149,900 +11.9% |
| 2020 | $1,281 +6.8% | $133,900 +4.9% |
| 2019 | $1,200 -2% | $127,700 +6.8% |
| 2018 | $1,225 +9.7% | $119,600 +0.6% |
| 2017 | $1,117 +20.8% | $118,900 +14.5% |
| 2016 | $925 -5.7% | $103,800 +6.2% |
| 2014 | $981 -3.3% | $97,700 -1.9% |
| 2013 | $1,014 | $99,600 -1.4% |
| 2012 | $1,014 | $101,000 -1.6% |
| 2011 | -- | $102,600 +1.7% |
| 2010 | $1,013 +0% | $100,900 |
| 2009 | $1,013 | $100,900 -4.7% |
| 2007 | -- | $105,900 +4% |
| 2006 | -- | $101,800 +9.9% |
| 2005 | -- | $92,600 -2.1% |
| 2004 | -- | $94,600 |
| 2003 | -- | $94,600 +56.9% |
| 2002 | -- | $60,300 +200% |
| 2001 | -- | $20,100 |
| 2000 | -- | $20,100 |
Find assessor info on the county website
Monthly payment
Est. payment
Payment breakdown
Explore the cost of this home by adjusting the details. Changes won't be saved.Climate risks
Neighborhood: South Emerson
Nearby schools
Schools provided by the listing agent
- Elementary: Arlington Elementary School
- Middle: Franklin Central Junior High
- High: Franklin Central High School
Source: MIBOR as distributed by MLS GRID. This data may not be complete. We recommend contacting the local school district to confirm school assignments for this home.
Similar homes
- $229,9004 bd2 ba1.7k sqft5429 Armstrong Dr, Indianapolis, IN 46237Active
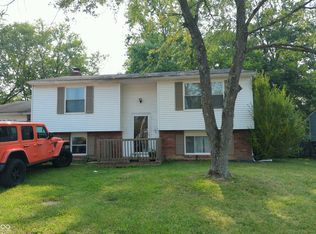 MLS ID #22071267, Kurt Clements, Diverse Property Solutions Ind. MIBOR as distributed by MLS GRID
 - $274,9993 bd1 ba1.5k sqft6120 S Emerson Ave, Indianapolis, IN 46237Active
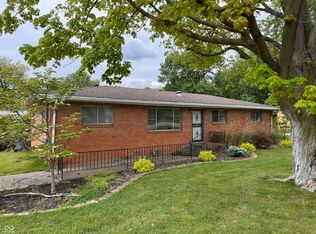 MLS ID #22107411, Brooke Haggard, The Modglin Group. MIBOR as distributed by MLS GRID
 - $278,0003 bd2 ba1.3k sqft5747 Spring Oaks Way, Indianapolis, IN 46237Active
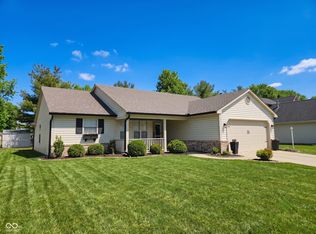 MLS ID #22084735, Fred Krawczyk, Envoy Real Estate, LLC. MIBOR as distributed by MLS GRID
 - $--3 bd2 ba1.2k sqft4230 Vestry Ct, Indianapolis, IN 46237Auction
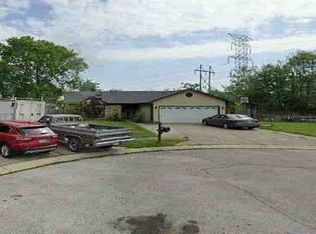 Auction.com 1
