Skip main navigation
Sold for $305,000
  • $305,000

    5726 Summerland Dr, Waterloo, IA 50701

    4beds
    2,478sqft
    Single Family Residence
    Built in 2011
    6,534 Square Feet Lot
    $331,600 Zestimate®
    $123/sqft
    $2,212 Estimated rent

    Home value

    $331,600

    $315,000 - $348,000

    $2,212/mo

    Zestimate® history
    Loading
    Loading...

    Owner options

    List your home for rent

    $2,212/mo

    Rent Zestimate®

    Find your next renter with Zillow Rental Manager. Plus, with online applications, you can quickly screen prospective tenants – for free.

    Learn more

    $2,212/mo

    Rent Zestimate®

    Refinance and save

    $2,357/mo

    Est. payment

    Refinancing to a lower rate could help reduce your monthly payments and save thousands over the life of the loan.

    See today's rates

    $2,357/mo

    Est. payment

    Explore your selling options

    Work with a Zillow partner agent

    Leverage their expertise and Zillow's premium Showcase listings to get your home seen by more buyers.

    Get started

    List with your own agent

    Get your home in front of millions of buyers by listing it on Zillow.

    Learn how to do it

    Sell it yourself

    Take full control of how buyers see your home on Zillow by listing For Sale by Owner (FSBO).

    List your home

    What's special

    Unfinished storage roomModern upgradesSpray foamImpressive viewGuest bathroomStainless steel appliancesHouse air purification
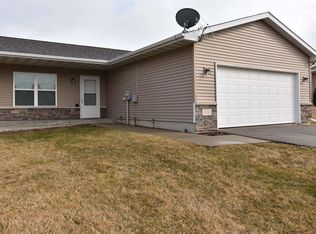
    OPEN HOUSE this Sunday,April 28, 2:30-4:00PM. Take a look at this stunning ranch-style home situated in the Summerland subdivision. Constructed in 2011, this property offers a two-car garage, four bedrooms, three bathrooms, and an impressive view. With 36-inch doorways throughout the house and accessible features in the bathrooms, this home has increased accessibility. The backyard is professionally maintained and perfect for outdoor entertaining, while the basement is energy efficient thanks to the spray foam. The kitchen features Homecrest cabinets, stainless steel appliances, and a convenient main-floor laundry room. the upstairs level has a tile floor, and all the bedrooms are comfortable with carpet and ceiling fans. The house is equipped with a heat pump, an RO system for drinking water, and an air scrubber for whole-house air purification. The master bathroom has a bench in the shower, while the guest bathroom features a tub. The finished basement includes a bedroom, a bathroom with accessibility features, and an unfinished storage room. The basement flooring is a wood-look plank floor with a water drainage subfloor underneath. The deck has been updated with Trex decking and PVC railing, providing a perfect space for enjoying the outdoors. Another feature is the equipment for the alarm is included, and as long as the buyer uses Vivint, they only need to pay the monthly monitoring charge. Equipment is paid off. This property is a must-see for anyone looking for a move-in-ready home with plenty of modern upgrades. Contact us today for a private showing!

    Zillow last checked:

    Listing updated:

    Listed by:

    Romeo Djoumessi,Rene 319-483-8238,

    RE/MAX Concepts - Waverly,

    Romeo Djoumessi,Rene 319-483-8238,

    RE/MAX Concepts - Waverly

    Bought with:

    Luann Moran, B63548000

    Realty ONE Group Movement

    Source: Northeast Iowa Regional BOR as distributed by MLS GRID,MLS#: 20240946MLS Logo

    Facts & features

    Interior

    Bedrooms & bathrooms
    • Bedrooms: 4
    • Bathrooms: 2
    • Full bathrooms: 1
    • 3/4 bathrooms: 2
    Primary bedroom
    • Level: Main
    Other
    • Level: Upper
    Other
    • Level: Main
    Other
    • Level: Lower
    Dining room
    • Level: Main
    Kitchen
    • Level: Main
    Living room
    • Level: Main
    Heating
    • Electric, Heat Pump
    Cooling
    • Ceiling Fan(s), Central Air
    Appliances
    • Laundry: 1st Floor, Laundry Room
    Features
    • Basement: Interior Entry,Floor Drain,Partially Finished
    • Has fireplace: No
    • Fireplace features: None
    Interior area
    • Total interior livable area: 2,478 sqft
    • Finished area below ground: 1,050

    Property

    Parking
    • Total spaces: 2
    • Parking features: 2 Stall, Attached Garage
    • Has attached garage: Yes
    • Carport spaces: 2
    Lot
    • Size: 6,534 Square Feet
    • Dimensions: 50x130
    Details
    • Parcel number: 881313427038
    • Zoning: R-P
    • Special conditions: Standard

    Construction

    Type & style
    • Home type: SingleFamily
    • Property subtype: Single Family Residence
    Materials
    • Vinyl Siding
    • Roof: Other
    Condition
    • Year built: 2011

    Utilities & green energy

    • Sewer: Public Sewer
    • Water: Public

    Community & HOA

    HOA
    • Has HOA: Yes
    • HOA fee: $350 annually
    Location
    • Region: Waterloo

    Financial & listing details

    • Price per square foot: $123/sqft
    • Tax assessed value: $276,060
    • Annual tax amount: $4,854
    • Date on market: 3/13/2024
    • Cumulative days on market: 53 days
    • Road surface type: Concrete

    Price history

    DateEventPrice
    6/4/2024Sold$305,000$123/sqft
    Source: Northeast Iowa Regional BOR as distributed by MLS GRID #20240946 Report a problem
    5/4/2024Pending sale$305,000$123/sqft
    Source: Northeast Iowa Regional BOR as distributed by MLS GRID #20240946 Report a problem
    4/24/2024Listed for sale$305,000$123/sqft
    Source: Northeast Iowa Regional BOR as distributed by MLS GRID #20240946 Report a problem
    3/27/2024Pending sale$305,000$123/sqft
    Source: Northeast Iowa Regional BOR as distributed by MLS GRID #20240946 Report a problem
    3/13/2024Listed for sale$305,000+69.4%$123/sqft
    Source: Northeast Iowa Regional BOR as distributed by MLS GRID #20240946 Report a problem
    5/6/2011Sold$180,000$73/sqft
    Source: Public Record Report a problem

    Public tax history

    YearProperty taxesTax assessment
    2025$5,470 +3%$288,390 +4.5%
    2024$5,309 +13.9%$276,060
    2023$4,660 +2.8%$276,060 +24.9%
    2022$4,535 +0.5%$221,050
    2021$4,512 +1.7%$221,050 +6.4%
    2020$4,434 -1%$207,800
    2019$4,480 +3.8%$207,800
    2018$4,317 +0%$207,800 +2.7%
    2017$4,316 +10.8%$202,340 +12.2%
    2016$3,894 $180,320
    2015$3,894 +0.9%$180,320
    2014$3,860 +777.6%$180,320 +9.9%
    2012$440 +7.1%$164,040 +687.1%
    2011$411 +15634.5%$20,840 +5.1%
    2010$3 +3.2%$19,820 +15146.2%
    2009$3 +2.4%$130
    2008$2 $130 +8.3%
    2007-- $120
    Find assessor info on the county website

    Neighborhood: 50701

    Nearby schools

    GreatSchools rating
    Schools provided by the listing agent
    • Elementary: Orange Elementary
    • Middle: Hoover Intermediate
    • High: West High

    Source: Northeast Iowa Regional BOR as distributed by MLS GRID. This data may not be complete. We recommend contacting the local school district to confirm school assignments for this home.

    Get pre-qualified for a loan
    At Zillow Home Loans, we can pre-qualify you in as little as 5 minutes with no impact to your credit score.

    An equal housing lender. NMLS #10287.