Skip main navigation
Off market
Street View
  • $588,600

    5726 W Chennault Ave, Fresno, CA 93722

    4beds
    2,491sqft
    SingleFamily
    Built in 2004
    7,723 Square Feet Lot
    $588,600 Zestimate®
    $236/sqft
    $3,367 Estimated rent

    Home value

    $588,600

    $559,000 - $618,000

    $3,367/mo

    Zestimate® history
    Loading
    Loading...

    Owner options

    List your home for rent

    $3,367/mo

    Rent Zestimate®

    Find your next renter with Zillow Rental Manager. Plus, with online applications, you can quickly screen prospective tenants – for free.

    Learn more

    $3,367/mo

    Rent Zestimate®

    Refinance and save

    $3,795/mo

    Est. payment

    Refinancing to a lower rate could help reduce your monthly payments and save thousands over the life of the loan.

    See today's rates

    $3,795/mo

    Est. payment

    Explore your selling options

    Work with a Zillow partner agent

    Leverage their expertise and Zillow's premium Showcase listings to get your home seen by more buyers.

    Get started

    List with your own agent

    Get your home in front of millions of buyers by listing it on Zillow.

    Learn how to do it

    Sell it yourself

    Take full control of how buyers see your home on Zillow by listing For Sale by Owner (FSBO).

    List your home

    What's special

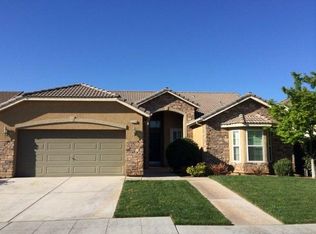
    Beautiful 4 bedroom, 3 bath home on corner lot with RV parking and more! Conveniently located near shopping and freeway access in Northwest Fresno. This home features a gated courtyard, open floor plan, front and backyard landscape, three car garage, solar screens, large alumawood patio and Caldera spa. There is stamped/tinted concrete in courtyard, side of house and patio. Included in the home are cherry cabinetry, luxury window treatments, custom paint and upgraded light fixtures throughout. This is an energy efficient home, with three separate cooling/heating zones. The large kitchen boasts stainless steel appliances, walk-in pantry, large island, granite counter tops with tumbled stone back splash, built in storage cabinets including a wine rack, plantation shutters, built in desk and French door. The separate laundry area includes a closet and sink. Other upgrades include raised countertops in the main and master bathrooms. All four bedrooms have plenty of closet space including the Master and one other bedroom which have two separate closets each. This is the perfect family home. Call for more information. (559)259-8421 or (559)301-0650

    This property is off market, which means it's not currently listed for sale or rent on Zillow. This may be different from what's available on other websites or public sources.
    Facts & features

    Interior

    Bedrooms & bathrooms
    • Bedrooms: 4
    • Bathrooms: 3
    • Full bathrooms: 3
    Heating
    • Forced air
    Cooling
    • Central
    Appliances
    • Included: Dishwasher, Microwave, Range / Oven
    Features
    • Flooring: Tile, Carpet, Concrete
    • Basement: None
    • Has fireplace: Yes
    Interior area
    • Total interior livable area: 2,491 sqft

    Property

    Parking
    • Total spaces: 3
    • Parking features: Garage - Attached
    Features
    • Exterior features: Stucco
    • Has spa: Yes
    Lot
    • Size: 7,723 Square Feet
    Details
    • Parcel number: 50323016S

    Construction

    Type & style
    • Home type: SingleFamily
    Materials
    • wood frame
    • Roof: Other
    Condition
    • Year built: 2004

    Community & HOA

    Location
    • Region: Fresno

    Financial & listing details

    • Price per square foot: $236/sqft
    • Tax assessed value: $414,089
    • Annual tax amount: $5,278

    Price history

    DateEventPrice
    6/9/2016Sold$340,000+0%$136/sqft
    Source: Public Record Report a problem
    4/24/2016Listed for sale$339,900$136/sqft
    Source: Universal Lending & RealEstate #457975 Report a problem
    4/6/2016Pending sale$339,900$136/sqft
    Source: Universal Lending & RealEstate #457975 Report a problem
    3/25/2016Listed for sale$339,900$136/sqft
    Source: Universal Lending & RealEstate #457975 Report a problem
    2/3/2016Listing removed$339,900$136/sqft
    Source: Universal Lending & RealEstate #457975 Report a problem
    1/29/2016Price change$339,900-2.9%$136/sqft
    Source: Universal Lending & RealEstate #457975 Report a problem
    1/27/2016Price change$349,990+2%$141/sqft
    Source: Owner Report a problem
    10/11/2015Listed for sale$343,000-5.1%$138/sqft
    Source: Owner Report a problem
    12/21/2004Sold$361,500$145/sqft
    Source: Public Record Report a problem

    Public tax history

    YearProperty taxesTax assessment
    2025$5,278 +1.5%$414,089 +2%
    2024$5,197 +2.6%$405,971 +2%
    2023$5,065 +6.2%$398,012 +2%
    2022$4,771 -0.7%$390,209 +2%
    2021$4,802 +5.2%$382,559 +1%
    2020$4,566 +0.1%$378,637 +2%
    2019$4,560 +3.1%$371,214 +2%
    2018$4,421 -2.8%$363,936 +2%
    2017$4,547 +21.3%$356,800 +13.1%
    2016$3,747 +6.7%$315,600 +5.5%
    2015$3,512 +4.6%$299,200 +6.8%
    2014$3,358 $280,200 +16%
    2013-- $241,600 +10%
    2012-- $219,700 -5.1%
    2011-- $231,400
    2010-- $231,400
    2009-- $231,400 -29.6%
    2008-- $328,800 -12.6%
    2007-- $376,104 +2%
    2006-- $368,730
    Find assessor info on the county website

    Neighborhood: Bullard

    Nearby schools

    GreatSchools rating
    Get a cash offer in 3 minutes
    Find out how much your home could sell for in as little as 3 minutes with a no-obligation cash offer.
    Estimated market value
    $588,600
    Get a cash offer in 3 minutes
    Find out how much your home could sell for in as little as 3 minutes with a no-obligation cash offer.
    Estimated market value
    $588,600