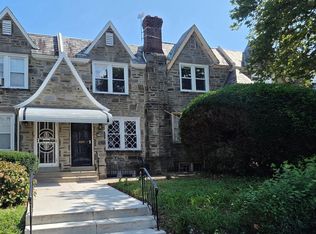
Completely Renovated & Move-In Ready! Welcome to 5726 Jefferson, on a tree lined street, where modern finishes meet timeless charm. This beautifully renovated home has been transformed from top to bottom, offering today's buyers the perfect blend of style, comfort, and functionality. Step inside to discover an inviting open-concept main level featuring brand-new flooring, abundant natural light through all-new windows, and a thoughtfully designed layout that's ideal for both everyday living and entertaining. The stunning new kitchen is the centerpiece of the home, complete with modern cabinetry, sleek countertops, new stainless-steel appliances, and contemporary finishes that are sure to impress. Upstairs, you'll find spacious bedrooms and beautifully updated bathrooms designed with today's lifestyle in mind. One of the standout features of this home is the addition of a 2.5-bath layout, providing added convenience for both residents and guests. No detail has been overlooked. From the new flooring and windows to the fully remodeled kitchen and bathrooms, this home offers the peace of mind that comes with quality renovations and modern upgrades throughout. Vert inviting and entertaining with outdoor space and enclosed deck. Completely finished basement with full bathroom and outside and garage access. Ideally located near public transportation, parks, shopping, dining, and just minutes from University City and Center City Philadelphia and Montgomery County, this home offers exceptional convenience for commuters, professionals, and families alike. Included is one year warranty for added peace of mind for buyers. Whether you're a first-time homebuyer searching for a turnkey property or someone looking for a beautifully updated Philadelphia home, 5726 Jefferson Street is ready to WELCOME YOU HOME.
For sale
$365,000
5726 W Jefferson St, Philadelphia, PA 19131
3beds
1,477sqft
Townhouse
Built in 1949
-- sqft lot
$-- Zestimate®
$247/sqft
$-- HOA
What's special
Contemporary finishesSleek countertopsThoughtfully designed layoutBeautifully updated bathroomsTree lined streetInviting open-concept main levelModern cabinetry
- 25 days
- 426
- 18
Zillow last checked:
Listing updated:
Listed by:
Yolanda Green 215-432-9410,
Coldwell Banker Realty (215) 923-7600
Source: Bright MLS,MLS#: PAPH2651098
Facts & features
Interior
Bedrooms & bathrooms
- Bedrooms: 3
- Bathrooms: 3
- Full bathrooms: 2
- 1/2 bathrooms: 1
- Main level bathrooms: 3
- Main level bedrooms: 3
Heating
- Forced Air, Central
Cooling
- Central Air, Natural Gas
Appliances
- Included: Dishwasher, Self Cleaning Oven, Washer, Water Heater
- Laundry: In Basement
Features
- Recessed Lighting
- Basement: Finished,Garage Access
- Number of fireplaces: 1
- Fireplace features: Electric
Interior area
- Total structure area: 1,477
- Total interior livable area: 1,477 sqft
- Finished area above ground: 1,477
Video & virtual tour
Property
Parking
- Total spaces: 1
- Parking features: Basement, Driveway, Attached
- Attached garage spaces: 1
- Has uncovered spaces: Yes
Accessibility
- Accessibility features: >84" Garage Door
Features
- Levels: Three
- Stories: 3
- Patio & porch: Enclosed, Deck
- Exterior features: Awning(s), Other
- Pool features: None
Details
- Additional structures: Above Grade
- Parcel number: 043245500
- Zoning: RSA5
- Special conditions: Standard
Construction
Type & style
- Home type: Townhouse
- Architectural style: Other
- Property subtype: Townhouse
Materials
- Brick
- Foundation: Brick/Mortar
- Roof: Flat
Condition
- New construction: No
- Year built: 1949
Utilities & green energy
- Sewer: No Sewer System
- Water: Public
Community & HOA
Community
- Subdivision: Overbrook
HOA
- Has HOA: No
Location
- Region: Philadelphia
- Municipality: PHILADELPHIA
Financial & listing details
- Price per square foot: $247/sqft
- Tax assessed value: $169,800
- Annual tax amount: $2,376
- Date on market: 8/5/2026
- Listing agreement: Exclusive Right To Sell
- Listing terms: Cash,Conventional,VA Loan,FHA
- Ownership: Fee Simple
Estimated market value
Not available
Estimated sales range
Not available
Not available
Price history
| Date | Event | Price |
|---|---|---|
| 8/5/2026 | Listed for sale | $365,000+143.3%$247/sqft |
Source:  Bright MLS #PAPH2651098 Report a problem Bright MLS #PAPH2651098 Report a problem | ||
| 5/15/2026 | Sold | $150,000$102/sqft |
Source: Bright MLS #PAPH2591360 Report a problem | ||
| 4/7/2026 | Pending sale | $150,000$102/sqft |
Source: Bright MLS #PAPH2591360 Report a problem | ||
| 4/6/2026 | Listed for sale | $150,000$102/sqft |
Source: Bright MLS #PAPH2591360 Report a problem | ||
Public tax history
| Year | Property taxes | Tax assessment |
|---|---|---|
| 2025 | $2,377 +30.7% | $169,800 +30.7% |
| 2024 | $1,818 | $129,900 |
| 2023 | $1,818 +26.4% | $129,900 |
| 2022 | $1,439 | -- |
| 2021 | $1,439 +3.8% | -- |
| 2018 | $1,386 +67.8% | -- |
| 2017 | $826 -19.8% | -- |
| 2016 | $1,030 | -- |
| 2015 | $1,030 | -- |
| 2014 | $1,030 | $94,800 +555.4% |
| 2012 | -- | $14,464 |
| 2011 | -- | $14,464 |
| 2010 | -- | $14,464 |
| 2009 | -- | $14,464 |
| 2008 | -- | $14,464 |
| 2007 | -- | $14,464 +5.4% |
| 2006 | -- | $13,728 |
| 2005 | -- | $13,728 |
| 2004 | -- | $13,728 |
| 2003 | -- | $13,728 +11.1% |
| 2002 | -- | $12,352 |
| 2000 | -- | $12,352 |
| 1999 | -- | $12,352 |
Find assessor info on the county website
Monthly payment
Est. payment
Payment breakdown
Explore the cost of this home by adjusting the details. Changes won't be saved.Climate risks
Neighborhood: Overbrook
Nearby schools
- $181,3003 bd1 ba1.4k sqft5724 W Jefferson St, Philadelphia, PA 19131Off Market
- $182,9003 bd1 ba1.4k sqft5728 Jefferson St, Philadelphia, PA 19131Off Market
- $182,9003 bd1 ba1.4k sqft5730 W Jefferson St, Philadelphia, PA 19131Off Market
- $182,9003 bd1 ba1.4k sqft5722 W Jefferson St, Philadelphia, PA 19131Off Market
Similar homes
- $335,0003 bd3 ba1.4k sqft5766 W Jefferson St, Philadelphia, PA 19131For Sale
 MLS ID #PAPH2655088, Aaron L. Gray, Sr., Century 21 Advantage Gold-Elkins Park. Bright MLS
 - $284,9003 bd3 ba1.3k sqft5381 Hazelhurst St, Philadelphia, PA 19131For Sale
 MLS ID #PAPH2658662, Beth Samberg, Real of Pennsylvania. Bright MLS
 - $309,9004 bd3 ba1.8k sqft5517 Hunter St, Philadelphia, PA 19131For Sale
 MLS ID #PAPH2641160, Joshua Farley, Real of Pennsylvania. Bright MLS
 - $325,0003 bd4 ba2.1k sqft5416 Lebanon Ave, Philadelphia, PA 19131For Sale
 MLS ID #PAPH2638440, William Holder, Real Broker, LLC. Bright MLS
 - $299,9004 bd2 ba1.7k sqft5919 Upland Way, Philadelphia, PA 19131For SaleMLS ID #PAPH2626650, Oriel Zach, KW Empower. Bright MLS
- $339,9004 bd3 ba1.5k sqft1524 S 30th St, Philadelphia, PA 19146For SaleMLS ID #PAPH2663402, Michael DeFiore, Houwzer, LLC. Bright MLS
- $229,9003 bd2 ba1k sqft5904 Turner St, Philadelphia, PA 19151For SaleMLS ID #PAPH2662100, Sean Mayer, RE/MAX Central - Blue Bell. Bright MLS
- $365,0004 bd2 ba1.4k sqft5310 Spruce St, Philadelphia, PA 19139For SaleMLS ID #PAPH2651524, Angela Coven, KW Empower. Bright MLS
- $350,0005 bd3 ba2.1k sqft209 S 49th St, Philadelphia, PA 19139For SaleMLS ID #PAPH2652760, Alan Asriants, New Century Real Estate. Bright MLS
- $307,5003 bd2 ba1.6k sqft1606 Pennington Rd, Philadelphia, PA 19151For SaleMLS ID #PAPH2653542, Abe Haupt, Elfant Wissahickon-Chestnut Hill. Bright MLS
- $220,0004 bd3 ba1.4k sqft642 N Frazier St, Philadelphia, PA 19131For SaleMLS ID #PAPH2624946, Ian Perler, KW Empower. Bright MLS
- $227,0004 bd2 ba1.3k sqft1629 N 61st St, Philadelphia, PA 19151For SaleMLS ID #PAPH2659302, Justin Jue, Philadelphia Homes. Bright MLS
- $350,0003 bd2 ba1.5k sqft3825 Mount Vernon St, Philadelphia, PA 19104For SaleMLS ID #PAPH2619756, Janka Slivova, Keller Williams Main Line. Bright MLS
- $255,0004 bd3 ba1.2k sqft1942 S 56th St, Philadelphia, PA 19143For SaleMLS ID #PAPH2663688, Jim Roche, KW Empower. Bright MLS
- $299,0004 bd2 ba1.3k sqft5546 Willows Ave, Philadelphia, PA 19143For SaleMLS ID #PAPH2657762, Dawn Fussell, United Real Estate. Bright MLS
- $375,0003 bd2 ba1.7k sqft1912 Moore St, Philadelphia, PA 19145For SaleMLS ID #PAPH2637230, Dean Pailas, Redfin Corporation. Bright MLS
- $295,0004 bd4 ba1.4k sqft3053 N 8th St, Philadelphia, PA 19133New ConstructionMLS ID #PAPH2662518, Nicholas Davis, Compass RE. Bright MLS
- $415,0003 bd1 ba1.1k sqft2118 E Arizona St, Philadelphia, PA 19125For SaleMLS ID #PAPH2656858, Frank DeFazio, BHHS Fox & Roach-Center City Walnut. Bright MLS
- $289,9004 bd2 ba1.2k sqft128 57th St, Philadelphia, PA 19139For SaleMLS ID #PAPH2410850, Chris Griswold, EXP Realty, LLC. Bright MLS
- $299,9003 bd3 ba1.4k sqft5131 Keyser St, Philadelphia, PA 19144For SaleMLS ID #PAPH2663580, Brian Griffin, Keller Williams Main Line. Bright MLS
