New Construction Home ~ Ready for Immediate Move - In ~ The Plan 1 at Citra is a beautiful 2 story detached home with 3 bedrooms and 2.5 baths. Enter through the foyer into a large living space and enjoy the open design of the gathering room overlooking the dining area and kitchen, the perfect layout for entertaining! Relax upstairs in your private owner’s suite with a walk-in closet and spacious owner’s bath. On the opposite side are two secondary bedrooms and a full bath. The walk-in laundry room equipped with a washer and dryer completes this incredible home! Design highlights added to 5726 Westmont Lane include gray shaker cabinets, quartz countertops with a decorative backsplash, luxury vinyl flooring and SMART home technology such as a RING doorbell, Brilliant Lighting, and Wi-Fi enabled thermostat and garage door opener.
Sold for $919,990
Listed by: Seabright Management • David Barisic • Contact: 949-296-2400
Bought with: Wetrust Realty
$919,990
5726 Westmont Ln, Whittier, CA 90601
3beds
1,939sqft
Single Family Residence
Built in 2023
1,808 Square Feet Lot
$911,500 Zestimate®
$474/sqft
$4,046 Estimated rent
Home value
$911,500
$866,000 - $957,000
$4,046/mo
Zestimate® history
Owner options
List your home for rent
$4,046/mo
Rent Zestimate®
Find your next renter with Zillow Rental Manager. Plus, with online applications, you can quickly screen prospective tenants – for free.
$4,046/mo
Rent Zestimate®
Refinance and save
$6,071/mo
Est. payment
Refinancing to a lower rate could help reduce your monthly payments and save thousands over the life of the loan.
$6,071/mo
Est. payment
Explore your selling options
Work with a Zillow partner agent
Leverage their expertise and Zillow's premium Showcase listings to get your home seen by more buyers.
Get startedList with your own agent
Get your home in front of millions of buyers by listing it on Zillow.
Learn how to do itSell it yourself
Take full control of how buyers see your home on Zillow by listing For Sale by Owner (FSBO).
List your homeWhat's special
Zillow last checked:
Listing updated:
Listed by:
David Barisic DRE #01381132 714-448-5921,
Seabright Management
Bought with:
XINYANG ZHANG, DRE #02011588
Wetrust Realty
Source: CRMLS,MLS#: OC23220651 Originating MLS: California Regional MLS
Originating MLS: California Regional MLSFacts & features
Interior
Bedrooms & bathrooms
- Bedrooms: 3
- Bathrooms: 3
- Full bathrooms: 2
- 1/2 bathrooms: 1
- Main level bathrooms: 1
Rooms
- Room types: Bedroom, Other
Bedroom
- Features: All Bedrooms Up
Kitchen
- Features: Kitchen Island, Quartz Counters, Self-closing Cabinet Doors
Other
- Features: Walk-In Closet(s)
Cooling
- Central Air
Appliances
- Included: Dishwasher, Microwave, Refrigerator, Dryer, Washer
- Laundry: Laundry Room, Upper Level
Features
- All Bedrooms Up, Walk-In Closet(s)
- Flooring: Carpet, Vinyl
- Has fireplace: No
- Fireplace features: None
- Common walls with other units/homes: No Common Walls
Interior area
- Total interior livable area: 1,939 sqft
Property
Parking
- Total spaces: 2
- Parking features: Direct Access, Garage
- Attached garage spaces: 2
Features
- Levels: Two
- Stories: 2
- Entry location: Main Level
- Patio & porch: Patio
- Pool features: None
- Has view: Yes
- View description: None
Lot
- Size: 1,808 Square Feet
- Features: Corner Lot
Details
- Parcel number: 8132022037
- Special conditions: Standard
Construction
Type & style
- Home type: SingleFamily
- Property subtype: Single Family Residence
Condition
- New construction: Yes
- Year built: 2023
Details
- Builder model: Plan 1
- Builder name: Brandywine Homes
Utilities & green energy
- Sewer: Public Sewer
- Water: Public
Community & HOA
Community
- Features: Storm Drain(s), Street Lights, Sidewalks
HOA
- Has HOA: Yes
- Amenities included: Maintenance Grounds, Management, Maintenance Front Yard, Barbecue
- HOA fee: $190 monthly
- HOA name: Citra
- HOA phone: 714-395-5245
Location
- Region: Whittier
Financial & listing details
- Price per square foot: $474/sqft
- Tax assessed value: $938,298
- Annual tax amount: $11,752
- Date on market: 12/4/2023
- Cumulative days on market: 106 days
- Listing terms: Cash,Cash to New Loan,Conventional
Price history
| Date | Event | Price |
|---|---|---|
| 4/16/2024 | Sold | $919,990-2.1%$474/sqft |
Source:  CRMLS #OC23220651 Report a problem CRMLS #OC23220651 Report a problem | ||
| 3/19/2024 | Contingent | $939,990$485/sqft |
Source: CRMLS #OC23220651 Report a problem | ||
| 1/18/2024 | Price change | $939,990+1.3%$485/sqft |
Source: CRMLS #OC23220651 Report a problem | ||
| 12/4/2023 | Listed for sale | $927,990$479/sqft |
Source: CRMLS #OC23220651 Report a problem | ||
Public tax history
| Year | Property taxes | Tax assessment |
|---|---|---|
| 2025 | $11,752 +487.3% | $938,298 +517.4% |
| 2024 | $2,001 | $151,980 |
Find assessor info on the county website
Neighborhood: 90601
Nearby homes
- $988,9904 bd3 ba2.1k sqft11707 Citra Cir, Whittier, CA 90601Sold

- $1,014,9503 bd3 ba1.9k sqft5750 Westmont Ln, Whittier, CA 90601Sold
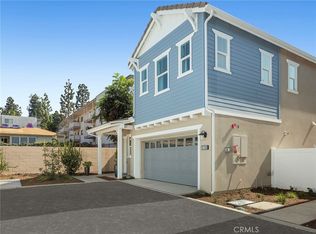
- $919,9903 bd3 ba1.9k sqft11710 Citra Cir, Whittier, CA 90601Sold
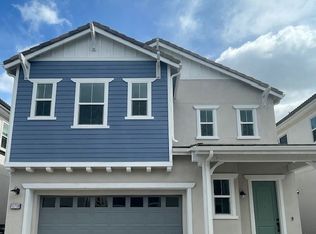
- $909,9904 bd3 ba1.9k sqft5706 Westmont Ln, Whittier, CA 90601Sold

- $1,000,0004 bd3 ba2.1k sqft5776 Westmont Ln, Whittier, CA 90601Sold
- $1,016,9314 bd3 ba2.1k sqft11736 Citra Cir, Whittier, CA 90601Sold
- $958,3004 bd2 ba1.9k sqft11833 Floral Dr, Whittier, CA 90601Off Market
- $260,0862 bd1 ba1k sqft11827 Floral Dr, Whittier, CA 90601Off Market
Nearby schools
GreatSchools rating
- 6/10Longfellow Elementary SchoolGrades: K-5Distance: 0.3 mi
- 4/10Walter F. Dexter Middle SchoolGrades: 6-8Distance: 0.3 mi
- 6/10Whittier High SchoolGrades: 9-12Distance: 0.8 mi
Schools provided by the listing agent
- Elementary: Longfellow
- Middle: Dexter
- High: Whittier
Source: CRMLS. This data may not be complete. We recommend contacting the local school district to confirm school assignments for this home.
Get a cash offer in 3 minutes
Find out how much your home could sell for in as little as 3 minutes with a no-obligation cash offer.
Estimated market value
$911,500
Get a cash offer in 3 minutes
Find out how much your home could sell for in as little as 3 minutes with a no-obligation cash offer.
Estimated market value
$911,500
- California
- Los Angeles County
- Whittier
- 90601
- 5726 Westmont Ln
Nearby cities
Nearby neighborhoods
Nearby zip codes
Other Whittier Topics
