Multiple offers received. Highest and best due by Tuesday, January 23rd by 9 pm. First time ever on the market for this one of a kind property! This 2,064 sq. ft waterfront 3 bedroom
ranch overlooking beautiful Celestial Lake has so much potential! With an all brick exterior, this home
features hardwood flooring, walkout basement and huge three car garage with work bench. Two of the
bedrooms feature en suite bathrooms, one of which is handicap accessible with wider doors, walkout
shower and pedestal sink. The kitchen overlooks the eating area with easy access to the formal dining
room. Entertain on the great sized deck or enjoy fishing or swimming in the non motorized lake. $300 annual association charge for lake maintenance. The huge basement is great for extra storage and could almost double the living space if it was finished. In
highly acclaimed Utica schools and within walking distance to Eisenhower High School. This is a quiet
neighborhood with all the conveniences close by. Easy access to shopping and restaurants. Your dream
of lakefront ownership is now!
Sold
Street View
$400,000
5726 Woodmire Dr, Shelby Township, MI 48316
3beds
2,064sqft
Single Family Residence
Built in 1972
0.37 Acres Lot
$469,200 Zestimate®
$194/sqft
$2,986 Estimated rent
Home value
$469,200
$441,000 - $502,000
$2,986/mo
Zestimate® history
Owner options
List your home for rent
$2,986/mo
Rent Zestimate®
Find your next renter with Zillow Rental Manager. Plus, with online applications, you can quickly screen prospective tenants – for free.
$2,986/mo
Rent Zestimate®
Refinance and save
$2,921/mo
Est. payment
Refinancing to a lower rate could help reduce your monthly payments and save thousands over the life of the loan.
$2,921/mo
Est. payment
Explore your selling options
Work with a Zillow partner agent
Leverage their expertise and Zillow's premium Showcase listings to get your home seen by more buyers.
Get startedList with your own agent
Get your home in front of millions of buyers by listing it on Zillow.
Learn how to do itSell it yourself
Take full control of how buyers see your home on Zillow by listing For Sale by Owner (FSBO).
List your homeWhat's special
Extra storageWork benchEn suite bathroomsHardwood flooringWider doorsHuge three car garagePedestal sink
Zillow last checked:
Listing updated:
Listed by:
Mark Harrison 734-787-9316,
KW Advantage
Bought with:
Ryan Dolman
Source: MichRIC,MLS#: 24003958
Facts & features
Interior
Bedrooms & bathrooms
- Bedrooms: 3
- Bathrooms: 4
- Full bathrooms: 3
- 1/2 bathrooms: 1
- Main level bedrooms: 3
Primary bedroom
- Description: with en suite bathroom
- Level: Main
- Area: 180
- Dimensions: 15.00 x 12.00
Bedroom 3
- Level: Main
- Area: 180
- Dimensions: 15.00 x 12.00
Primary bathroom
- Description: Full bathroom en suite
- Level: Main
Bathroom 2
- Description: with handicap accessible en suite bathroom
- Level: Main
- Area: 180
- Dimensions: 15.00 x 12.00
Bathroom 2
- Description: Full bathroom Handicap accessible en suite
- Level: Main
Bathroom 3
- Description: Full bathroom with tub
- Level: Main
Bathroom 4
- Description: Half bathroom
- Level: Main
Dining area
- Level: Main
- Area: 96
- Dimensions: 12.00 x 8.00
Dining room
- Level: Main
- Area: 156
- Dimensions: 13.00 x 12.00
Kitchen
- Level: Main
- Area: 156
- Dimensions: 13.00 x 12.00
Heating
- Forced Air
Cooling
- Central Air
Appliances
- Included: Cooktop, Disposal, Double Oven, Freezer, Microwave, Refrigerator
- Laundry: Laundry Room
Features
- Eat-in Kitchen
- Basement: Full,Walk-Out Access
- Number of fireplaces: 1
- Fireplace features: Living Room, Wood Burning
Interior area
- Total structure area: 2,064
- Total interior livable area: 2,064 sqft
- Finished area below ground: 0
Property
Parking
- Total spaces: 3
- Parking features: Tandem, Attached, Garage Door Opener
- Garage spaces: 3
Accessibility
- Accessibility features: 36 Inch Entrance Door, Accessible Bath Sink, Accessible Mn Flr Bedroom, Accessible Mn Flr Full Bath, Low Threshold Shower
Features
- Stories: 1
- On waterfront: Yes
- Waterfront features: Lake
- Body of water: Cusick Lake
Lot
- Size: 0.37 Acres
- Dimensions: 130 x 100 x 75
- Features: Shrubs/Hedges
Details
- Parcel number: 230708279007
Construction
Type & style
- Home type: SingleFamily
- Architectural style: Ranch
- Property subtype: Single Family Residence
Materials
- Brick
- Roof: Asphalt,Shingle
Condition
- New construction: No
- Year built: 1972
Utilities & green energy
- Sewer: Septic Tank
- Water: Public
- Utilities for property: Phone Connected, Natural Gas Connected, Cable Connected
Community & HOA
Community
- Subdivision: Twilight #04
HOA
- Has HOA: Yes
- Services included: None
- HOA fee: $300 annually
Location
- Region: Shelby Township
Financial & listing details
- Price per square foot: $194/sqft
- Tax assessed value: $130,933
- Annual tax amount: $3,937
- Date on market: 1/19/2024
- Listing terms: Cash,Conventional
- Road surface type: Paved
Price history
| Date | Event | Price |
|---|---|---|
| 2/21/2024 | Sold | $400,000+8.1%$194/sqft |
Source:  MichRIC #24003958 Report a problem MichRIC #24003958 Report a problem | ||
| 1/26/2024 | Pending sale | $369,900$179/sqft |
Source: MichRIC #24003958 Report a problem | ||
| 1/19/2024 | Listed for sale | $369,900$179/sqft |
Source: MichRIC #24003958 Report a problem | ||
Public tax history
| Year | Property taxes | Tax assessment |
|---|---|---|
| 2025 | $4,284 +6.4% | $208,200 +3.1% |
| 2024 | $4,027 +5.3% | $201,900 +7.3% |
| 2023 | $3,824 +2.8% | $188,100 +5.4% |
| 2022 | $3,720 +0.7% | $178,500 +7.5% |
| 2021 | $3,694 | $166,100 +1.2% |
| 2020 | $3,694 +8.5% | $164,200 +13.2% |
| 2019 | $3,406 +3.1% | $145,000 +4.2% |
| 2018 | $3,304 +2.2% | $139,200 +4.6% |
| 2017 | $3,233 | $133,100 |
| 2016 | $3,233 | $133,100 +4.2% |
| 2015 | $3,233 | $127,750 |
| 2012 | -- | -- |
| 2009 | -- | -- |
| 2001 | $2,737 +3.5% | $98,770 +3.2% |
| 2000 | $2,644 | $95,710 |
Find assessor info on the county website
Neighborhood: 48316
Nearby homes
- $483,0004 bd2 ba2.6k sqft5700 Woodmire Dr, Shelby Township, MI 48316Off Market
- $473,4003 bd3 ba2.3k sqft5760 Woodmire Dr, Shelby Township, MI 48316Off Market
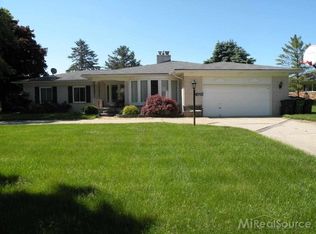
- $501,0003 bd3 ba3k sqft54121 Mound Rd, Shelby Township, MI 48316Sold
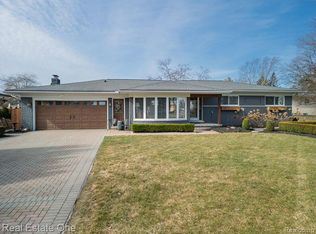
- $473,0003 bd3 ba2.3k sqft54099 Mound Rd, Shelby Township, MI 48316Off Market
- $432,2004 bd2 ba2.5k sqft5638 Woodmire Dr, Shelby Township, MI 48316Off Market
- $474,7004 bd2 ba2.5k sqft54308 Merkel Ln, Shelby Township, MI 48316Off Market
- $448,1004 bd2 ba2.7k sqft54077 Mound Rd, Shelby Township, MI 48316Off Market
- $463,7004 bd2 ba2.6k sqft5743 Woodmire Dr, Shelby Township, MI 48316Off Market
Nearby schools
GreatSchools rating
- 9/10Morgan Elementary SchoolGrades: PK-6Distance: 0.2 mi
- 7/10Malow Junior High SchoolGrades: 7-9Distance: 0.3 mi
- 9/10Eisenhower High SchoolGrades: 10-12Distance: 0.5 mi
Schools provided by the listing agent
- High: Eisenhower High School
Source: MichRIC. This data may not be complete. We recommend contacting the local school district to confirm school assignments for this home.
Get a cash offer in 3 minutes
Find out how much your home could sell for in as little as 3 minutes with a no-obligation cash offer.
Estimated market value
$469,200
Get a cash offer in 3 minutes
Find out how much your home could sell for in as little as 3 minutes with a no-obligation cash offer.
Estimated market value
$469,200
- Michigan
- Macomb County
- Shelby Township
- 48316
- 5726 Woodmire Dr
Nearby cities
Nearby zip codes
Other Shelby Township Topics
