Skip main navigation
Off market
Street View
  • $572,400

    57262 Covington Dr, Washington, MI 48094

    3beds
    2,386sqft
    SingleFamily
    Built in 2004
    0.3 Acres Lot
    $572,400 Zestimate®
    $240/sqft
    $2,967 Estimated rent

    Home value

    $572,400

    $544,000 - $601,000

    $2,967/mo

    Zestimate® history
    Loading
    Loading...

    Owner options

    List your home for rent

    $2,967/mo

    Rent Zestimate®

    Find your next renter with Zillow Rental Manager. Plus, with online applications, you can quickly screen prospective tenants – for free.

    Learn more

    $2,967/mo

    Rent Zestimate®

    Refinance and save

    $3,763/mo

    Est. payment

    Refinancing to a lower rate could help reduce your monthly payments and save thousands over the life of the loan.

    See today's rates

    $3,763/mo

    Est. payment

    Explore your selling options

    Work with a Zillow partner agent

    Leverage their expertise and Zillow's premium Showcase listings to get your home seen by more buyers.

    Get started

    List with your own agent

    Get your home in front of millions of buyers by listing it on Zillow.

    Learn how to do it

    Sell it yourself

    Take full control of how buyers see your home on Zillow by listing For Sale by Owner (FSBO).

    List your home

    What's special

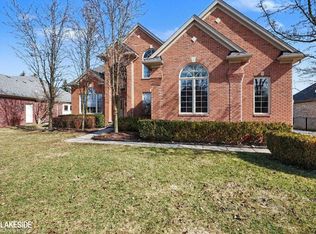
    Gorgeous ranch home in the desirable Stonebriar sub. Walking through custom, double front doors you are greeted with a large GR featuring tall ceilings and Brazilian cherry hw floors flowing through out the main living areas. A study enclosed with double french doors is just off the GR. The kitchen boasts granite countertops, tile backsplash, ss appliances, a walk-in pantry and an eat-in nook. Two secondary bedrooms are complete with new carpet & share an updated full bath. The master is generous in size, features a trey ceiling, custom shelving in the walk-in closet & sliding glass doors that lead out to a private patio. The master bath features a jacuzzi tub, a separate shower and his & her sinks. The basement is partially finished and enormous. Outside features a large stamped concrete patio, privacy landscaping and a beautifully maintained yard. Recent updates include tankless hot water heater, granite in the powder & main bathroom, fresh interior and exterior paint.

    This property is off market, which means it's not currently listed for sale or rent on Zillow. This may be different from what's available on other websites or public sources.
    Facts & features

    Interior

    Bedrooms & bathrooms
    • Bedrooms: 3
    • Bathrooms: 3
    • Full bathrooms: 2
    • 1/2 bathrooms: 1
    Heating
    • Forced air, Gas
    Cooling
    • Central
    Appliances
    • Included: Dishwasher, Dryer, Garbage disposal, Microwave, Range / Oven, Refrigerator, Washer
    Features
    • Jetted Tub, Programmable Thermostat, Cable Available, Security Alarm (owned)
    • Basement: Partially Finished, Basement
    • Has fireplace: Yes
    • Fireplace features: Gas, Great Room
    Interior area
    • Total interior livable area: 2,386 sqft
    • Finished area below ground: 200

    Property

    Parking
    • Total spaces: 2
    • Parking features: Garage - Attached
    Features
    • Exterior features: Brick
    • Frontage length: Frontage Feet: 74
    Lot
    • Size: 0.30 Acres
    Details
    • Parcel number: 240435478007
    • Special conditions: Sale

    Construction

    Type & style
    • Home type: SingleFamily
    • Architectural style: Ranch
    Materials
    • brick
    • Roof: Composition
    Condition
    • Year built: 2004

    Utilities & green energy

    • Gas: Natural Gas
    • Sewer: Sewer at Street
    • Water: Municipal Water
    • Utilities for property: Cable Available

    Community & neighborhood

    Security
    • Security features: Security Alarm (owned)
    Location
    • Region: Washington

    HOA & financial

    HOA
    • Has HOA: Yes
    • HOA fee: $45 monthly

    Other

    Other facts
    • Heating: Forced Air, Natural Gas
    • RoadSurfaceType: Paved
    • Appliances: Dishwasher, Disposal, Dryer, Microwave, Washer, Gas Water Heater, Stainless Steel Appliance(s), Built-In Refrigerator, Free-Standing Electric Range
    • ArchitecturalStyle: Ranch
    • AttachedGarageYN: true
    • InteriorFeatures: Jetted Tub, Programmable Thermostat, Cable Available, Security Alarm (owned)
    • Basement: Partially Finished, Basement
    • HeatingYN: true
    • Utilities: Cable Available
    • CoolingYN: true
    • GarageYN: 1
    • FireplaceYN: 1
    • FireplaceFeatures: Gas, Great Room
    • RoomsTotal: 11
    • ConstructionMaterials: Brick
    • CurrentFinancing: Conventional, VA, Cash
    • Roof: Composition
    • HomeWarrantyYN: True
    • Exclusions: No Exclusions
    • Gas: Natural Gas
    • ParkingFeatures: Attached
    • CoveredSpaces: 2.5
    • Cooling: Central Air, Ceiling Fan(s)
    • FoundationDetails: Poured
    • ExteriorFeatures: Lighting
    • BelowGradeFinishedArea: 200
    • SpecialListingConditions: Sale
    • WaterSource: Municipal Water
    • Sewer: Sewer at Street
    • SecurityFeatures: Security Alarm (owned)
    • AssociationPhone: 586-254-3000
    • FrontageLength: Frontage Feet: 74
    • MlsStatus: Pending
    • TaxAnnualAmount: 5056.0000
    • CoListAgentEmail: Tabithabanners@me.com
    • CoListAgentFullName: Tabitha Banners
    • Road surface type: Paved

    Price history

    DateEventPrice
    2/5/2023Listing removed--
    Source: MiRealSource #40129533 Report a problem
    2/10/2021Sold$425,000+0%$178/sqft
    Source: Public Record Report a problem
    1/14/2021Listed for sale$424,900$178/sqft
    Source: Keller Williams #2200099051 Report a problem
    12/16/2020Pending sale$424,900$178/sqft
    Source: MiRealSource #40129533 Report a problem
    12/9/2020Listed for sale$424,900+25%$178/sqft
    Source: Keller Williams Lakeside #2200099051 Report a problem
    8/18/2014Sold$340,000-4.2%$142/sqft
    Source: Public Record Report a problem
    6/23/2014Pending sale$355,000$149/sqft
    Source: Coldwell Banker Shooltz-Oxford #214058869 Report a problem
    6/18/2014Listed for sale$355,000+12.3%$149/sqft
    Source: Coldwell Banker Shooltz-Oxford #214058869 Report a problem
    4/7/2005Sold$315,995+177.2%$132/sqft
    Source: Public Record Report a problem
    10/11/2004Sold$114,000+42.5%$48/sqft
    Source: MiRealSource #882531 Report a problem
    7/28/2003Sold$80,000$34/sqft
    Source: Public Record Report a problem

    Public tax history

    YearProperty taxesTax assessment
    2025$7,294 +5%$279,900 -0.3%
    2024$6,946 +5.3%$280,700 +17.3%
    2023$6,597 +28.3%$239,400 +7.7%
    2022$5,142 $222,200 +4.5%
    2021-- $212,600 +8.4%
    2020-- $196,200 +4%
    2019$4,699 +2.8%$188,600 +0.3%
    2018$4,572 $188,100 +5.3%
    2017-- $178,700
    2016-- $178,700 +13.5%
    2015-- $157,500 +0.7%
    2013$3,702 $156,400 +16.5%
    2012$3,702 $134,300 -1%
    2011-- $135,700 -0.4%
    2010-- $136,300 -12.9%
    2009-- $156,400 -15%
    2008$4,927 $184,100 -8.5%
    2007-- $201,100 +6.6%
    2006-- $188,700 +277.4%
    2005-- $50,000 +5.3%
    2003-- $47,500

    Find assessor info on the county website

    Neighborhood: 48094

    Nearby schools

    GreatSchools rating
    Schools provided by the listing agent
    • District: Utica

    Source: The MLS. This data may not be complete. We recommend contacting the local school district to confirm school assignments for this home.

    Get a cash offer in 3 minutes
    Find out how much your home could sell for in as little as 3 minutes with a no-obligation cash offer.
    Estimated market value
    $572,400
    Get a cash offer in 3 minutes
    Find out how much your home could sell for in as little as 3 minutes with a no-obligation cash offer.
    Estimated market value
    $572,400