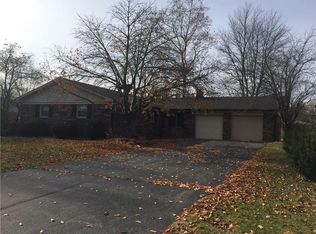
Amazing opportunity on this updated 2000+ sq ft mid-century modern brick ranch home on a 1/2 acre lot in a quiet established neighborhood with no HOA! Nice updated kitchen with tile flooring, custom cabinets, solid surface counters, tiled backsplash, and stainless appliances! Nice formal dining room with wooden beam ceiling! Very large family room with gas fireplace! Bamboo hardwoods throughout living room and bedrooms 2 and 3! Nice master with updated bath with tiled shower and double vanity! 2 car attached garage, with a separate 1.5 car detached garage in back yard! Converted mini-barn adds extra living space! Fenced in back yard! Nice covered back patio with hot tub included! Inviting covered front porch! Long asphalt driveway for cars or RV! New Generac generator and new HVAC installed 2023! Windows replaced 2021 and roof replaced 2018!
Sold
$341,000
5727 Bar Del West Dr, Indianapolis, IN 46221
3beds
2,027sqft
Residential, Single Family Residence
Built in 1966
0.53 Acres Lot
$346,300 Zestimate®
$168/sqft
$1,905 Estimated rent
Home value
$346,300
$322,000 - $371,000
$1,905/mo
Zestimate® history
Owner options
List your home for rent
$1,905/mo
Rent Zestimate®
Find your next renter with Zillow Rental Manager. Plus, with online applications, you can quickly screen prospective tenants – for free.
$1,905/mo
Rent Zestimate®
Refinance and save
$1,714/mo
Est. payment
Refinancing to a lower rate could help reduce your monthly payments and save thousands over the life of the loan.
$1,714/mo
Est. payment
Explore your selling options
Work with a Zillow partner agent
Leverage their expertise and Zillow's premium Showcase listings to get your home seen by more buyers.
Get startedList with your own agent
Get your home in front of millions of buyers by listing it on Zillow.
Learn how to do itSell it yourself
Take full control of how buyers see your home on Zillow by listing For Sale by Owner (FSBO).
List your homeWhat's special
Inviting covered front porchUpdated kitchenStainless appliancesTiled backsplashSolid surface countersCustom cabinetsTile flooring
Zillow last checked:
Listing updated:
Listed by:
Avery Garrett 317-721-2274,
Streamlined Realty
Bought with:
Braulio Moreno
F.C. Tucker Company
Source: MIBOR as distributed by MLS GRID,MLS#: 22073197
Facts & features
Interior
Bedrooms & bathrooms
- Bedrooms: 3
- Bathrooms: 2
- Full bathrooms: 2
- Main level bathrooms: 2
- Main level bedrooms: 3
Primary bedroom
- Level: Main
- Area: 306 Square Feet
- Dimensions: 18x17
Bedroom 2
- Level: Main
- Area: 192 Square Feet
- Dimensions: 16x12
Bedroom 3
- Level: Main
- Area: 110 Square Feet
- Dimensions: 11x10
Dining room
- Level: Main
- Area: 234 Square Feet
- Dimensions: 18x13
Family room
- Level: Main
- Area: 624 Square Feet
- Dimensions: 26x24
Kitchen
- Level: Main
- Area: 234 Square Feet
- Dimensions: 18x13
Heating
- Forced Air, Natural Gas
Cooling
- Central Air
Appliances
- Included: Gas Cooktop, Dishwasher, Dryer, Disposal, Gas Water Heater, Exhaust Fan, Microwave, Oven, Refrigerator, Washer
Features
- Attic Access, Double Vanity, Built-in Features, Hardwood Floors, Pantry, Walk-In Closet(s)
- Flooring: Hardwood
- Has basement: No
- Attic: Access Only
- Number of fireplaces: 1
- Fireplace features: Gas Log
Interior area
- Total structure area: 2,027
- Total interior livable area: 2,027 sqft
Property
Parking
- Total spaces: 3
- Parking features: Attached, Detached
- Attached garage spaces: 3
Features
- Levels: One
- Stories: 1
- Patio & porch: Covered
- Has spa: Yes
- Spa features: Above Ground, Heated
- Fencing: Fenced,Chain Link,Full
Lot
- Size: 0.53 Acres
- Features: Mature Trees
Details
- Additional structures: Barn Mini
- Parcel number: 491302111007000200
- Horse amenities: None
Construction
Type & style
- Home type: SingleFamily
- Architectural style: Ranch
- Property subtype: Residential, Single Family Residence
- Attached to another structure: Yes
Materials
- Brick
- Foundation: Block
Condition
- New construction: No
- Year built: 1966
Utilities & green energy
- Electric: 200+ Amp Service
- Water: Public
Community & HOA
Community
- Subdivision: Maple Ridge Estates
HOA
- Has HOA: No
Location
- Region: Indianapolis
Financial & listing details
- Price per square foot: $168/sqft
- Tax assessed value: $332,100
- Annual tax amount: $2,882
- Date on market: 11/13/2025
- Cumulative days on market: 66 days
Price history
| Date | Event | Price |
|---|---|---|
| 2/5/2026 | Sold | $341,000-5.3%$168/sqft |
Source:  MIBOR as distributed by MLS GRID #22073197 Report a problem MIBOR as distributed by MLS GRID #22073197 Report a problem | ||
| 1/18/2026 | Pending sale | $359,900$178/sqft |
Source: MIBOR as distributed by MLS GRID #22073197 Report a problem | ||
| 11/13/2025 | Listed for sale | $359,900+14.3%$178/sqft |
Source: MIBOR as distributed by MLS GRID #22073197 Report a problem | ||
| 4/29/2022 | Sold | $315,000+5%$155/sqft |
Source: MIBOR as distributed by MLS GRID #21844494 Report a problem | ||
| 3/26/2022 | Pending sale | $300,000$148/sqft |
Source: MIBOR as distributed by MLS GRID #21844494 Report a problem | ||
| 3/24/2022 | Listed for sale | $300,000+89.9%$148/sqft |
Source: MIBOR as distributed by MLS GRID #21844494 Report a problem | ||
| 5/30/2013 | Sold | $158,000-1.2%$78/sqft |
Source: MIBOR as distributed by MLS GRID #21208817 Report a problem | ||
| 2/15/2013 | Price change | $159,900-1.3%$79/sqft |
Source: Carpenter, REALTORS #21208817 Report a problem | ||
| 12/21/2012 | Listed for sale | $162,000+16.1%$80/sqft |
Source: Carpenter Realtors #21208817 Report a problem | ||
| 12/31/2002 | Sold | $139,500$69/sqft |
Source: Agent Provided Report a problem | ||
Public tax history
| Year | Property taxes | Tax assessment |
|---|---|---|
| 2025 | $2,882 +8.3% | $332,100 +29% |
| 2024 | $2,662 +32.9% | $257,500 +16.8% |
| 2023 | $2,003 +6.2% | $220,400 +34.6% |
| 2022 | $1,886 -0.6% | $163,800 +8.2% |
| 2021 | $1,896 -0.6% | $151,400 -0.5% |
| 2020 | $1,909 +9.2% | $152,100 |
| 2019 | $1,747 +8.3% | $152,100 +7.6% |
| 2018 | $1,613 -9.1% | $141,300 +10.9% |
| 2017 | $1,775 +10.8% | $127,400 -4.3% |
| 2016 | $1,602 +2.1% | $133,100 +4.4% |
| 2014 | $1,568 +12.4% | $127,500 |
| 2013 | $1,395 | $127,500 +2.4% |
| 2012 | $1,395 | $124,500 -4.2% |
| 2011 | -- | $129,900 -1.7% |
| 2010 | $1,456 -2.7% | $132,200 -2.7% |
| 2009 | $1,496 | $135,800 -9.5% |
| 2007 | -- | $150,100 -8.9% |
| 2006 | -- | $164,800 +20.1% |
| 2005 | -- | $137,200 |
| 2004 | -- | $137,200 |
| 2003 | -- | $137,200 +73.7% |
| 2002 | -- | $79,000 +200% |
| 2001 | -- | $26,330 |
| 2000 | -- | $26,330 |
Find assessor info on the county website
Neighborhood: Valley Mills
Nearby homes
- $203,0003 bd1 ba1.2k sqft5713 Bar Del West Dr, Indianapolis, IN 46221Off Market
- $230,6003 bd0 ba1.5k sqft5743 Bar Del West Dr, Indianapolis, IN 46221Off Market
- $208,0003 bd0 ba1.4k sqft5811 Bar Del West Dr, Indianapolis, IN 46221Off Market
- $269,6004 bd2 ba1.6k sqft5736 Bar Del East Dr, Indianapolis, IN 46221Off Market
- $249,7003 bd0 ba1.6k sqft5643 Bar Del West Dr, Indianapolis, IN 46221Off Market
- $242,5003 bd0 ba1.4k sqft5726 Bar Del East Dr, Indianapolis, IN 46221Off Market
- $310,9005 bd2 ba2.1k sqft5734 Bar Del West Dr, Indianapolis, IN 46221Off Market
- $214,7003 bd0 ba1.6k sqft5724 Bar Del West Dr, Indianapolis, IN 46221Off Market
Nearby schools
GreatSchools rating
- 5/10Valley Mills Elementary SchoolGrades: K-6Distance: 1.1 mi
- 3/10Decatur Middle SchoolGrades: 7-8Distance: 0.7 mi
- 3/10Decatur Central High SchoolGrades: 9-12Distance: 0.7 mi
Schools provided by the listing agent
- Middle: Decatur Middle School
Source: MIBOR as distributed by MLS GRID. This data may not be complete. We recommend contacting the local school district to confirm school assignments for this home.
Get a cash offer in 3 minutes
Find out how much your home could sell for in as little as 3 minutes with a no-obligation cash offer.
Estimated market value
$346,300
Get a cash offer in 3 minutes
Find out how much your home could sell for in as little as 3 minutes with a no-obligation cash offer.
Estimated market value
$346,300
- Indiana
- Marion County
- Indianapolis
- 46221
- Valley Mills
- 5727 Bar Del West Dr
Nearby cities
Nearby neighborhoods
Nearby zip codes
Other Indianapolis Topics
