Skip main navigation
Off market
Street View
  • $299,000

    5727 Bay Village Dr, Athens, AL 35611

    3beds
    1,627sqft
    SingleFamily
    Built in 2005
    8,712 Square Feet Lot
    $299,000 Zestimate®
    $184/sqft
    $1,725 Estimated rent

    Home value

    $299,000

    $284,000 - $314,000

    $1,725/mo

    Zestimate® history
    Loading
    Loading...

    Owner options

    List your home for rent

    $1,725/mo

    Rent Zestimate®

    Find your next renter with Zillow Rental Manager. Plus, with online applications, you can quickly screen prospective tenants – for free.

    Learn more

    $1,725/mo

    Rent Zestimate®

    Refinance and save

    $1,733/mo

    Est. payment

    Refinancing to a lower rate could help reduce your monthly payments and save thousands over the life of the loan.

    See today's rates

    $1,733/mo

    Est. payment

    Explore your selling options

    Work with a Zillow partner agent

    Leverage their expertise and Zillow's premium Showcase listings to get your home seen by more buyers.

    Get started

    List with your own agent

    Get your home in front of millions of buyers by listing it on Zillow.

    Learn how to do it

    Sell it yourself

    Take full control of how buyers see your home on Zillow by listing For Sale by Owner (FSBO).

    List your home

    What's special

    Beautiful House By The Lake In Bay Village Subdivision. This home features new hardwood flooring in living and dining room, fresh paint, custom built vanities, completely updated in 2015. In 2016, new top of the line black stainless steel kitchen appliances were added, including gas stove with double oven, refrigerator, microwave, and dishwasher, plus a new lighted waterfall jet tub in the Master Bath with a Roman shower feature, and a new energy efficient instant water heater was installed along with finishing hardwood floors throughout. Home has ceiling fans in every room. Enjoy the rarity of a SINGLE LEVEL " model home" with many upgrades, crown molding throughout, open floor plan, 3 bedrooms AND 3 baths in a lake community! NO STAIRS to climb, spacious driveway with plenty of parking, rear entry 2 car garage with overhead storage and workbench, big front porch with ceiling fans to enjoy the neighborhood. There's a large partially covered deck in back. Great for entertaining or relaxing under the stars. Optional amenities of Lucy's Branch Marina including a marina, boat slips, cafe, gym, & pool. Property Includes 2 extra lots behind the house that could be used for boat storage, adding a private pool, a Mother-in-law suite, RV Parking or just leave it as is and enjoy the beautiful view.

    This property is off market, which means it's not currently listed for sale or rent on Zillow. This may be different from what's available on other websites or public sources.

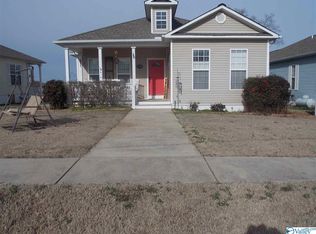
    Facts & features

    Interior

    Bedrooms & bathrooms
    • Bedrooms: 3
    • Bathrooms: 3
    • Full bathrooms: 3
    Heating
    • Forced air, Electric
    Cooling
    • Central
    Appliances
    • Included: Dishwasher, Garbage disposal, Microwave, Range / Oven, Refrigerator
    Features
    • Flooring: Hardwood
    • Basement: None
    • Has fireplace: Yes
    Interior area
    • Total interior livable area: 1,627 sqft

    Property

    Parking
    • Total spaces: 4
    • Parking features: Garage - Attached, Off-street
    Features
    • Exterior features: Shingle, Vinyl
    • Has view: Yes
    • View description: Territorial, Water
    • Has water view: Yes
    • Water view: Water
    Lot
    • Size: 8,712 Square Feet
    Details
    • Parcel number: 1306240000003011

    Construction

    Type & style
    • Home type: SingleFamily
    Materials
    • Other
    • Roof: Composition
    Condition
    • Year built: 2005

    Community & HOA

    Community
    • Features: Fifty Five Plus Active Community
    • Senior community: Yes
    Location
    • Region: Athens

    Financial & listing details

    • Price per square foot: $184/sqft
    • Tax assessed value: $225,900

    Price history

    DateEventPrice
    9/28/2016Sold$175,000+6.1%$108/sqft
    Source: ValleyMLS #1047272 Report a problem
    1/11/2006Sold$165,000$101/sqft
    Source: Public Record Report a problem

    Public tax history

    YearProperty taxesTax assessment
    2025-- $22,600 -1.1%
    2024-- $22,840 +7.5%
    2023-- $21,240 +3.9%
    2022-- $20,440 +14.6%
    2020-- $17,840 +8.1%
    2018$442 -6.4%$16,500
    2017$472 $16,500 -89.5%
    2016$472 -5.8%$156,900 +855.5%
    2015$501 $16,420
    Find assessor info on the county website

    Neighborhood: 35611

    Nearby schools

    GreatSchools rating
    Schools provided by the listing agent
    • Elementary: Bluesprings Elementary
    • Middle: CLEMENTS
    • High: CLEMENTS

    Source: The MLS. This data may not be complete. We recommend contacting the local school district to confirm school assignments for this home.

    Get a cash offer in 3 minutes
    Find out how much your home could sell for in as little as 3 minutes with a no-obligation cash offer.
    Estimated market value
    $299,000
    Get a cash offer in 3 minutes
    Find out how much your home could sell for in as little as 3 minutes with a no-obligation cash offer.
    Estimated market value
    $299,000