Welcome to this charming 2 bedroom 2 bathroom townhome! It's nestled just off the freeway offering seamless access to both Dallas and Ft. Worth for effortless commuting. As an added bonus, it feeds into award winning Mary Moore elementary and Martin HS! This meticulously maintained property has recently been updated with durable luxury vinyl flooring, a hot water heater replaced in 2023, a stainless steel dishwasher replaced March 2024, and a stainless steel oven. Step inside to discover a cozy yet spacious living room with a soaring vaulted ceiling. The wood burning fireplace is perfect for cozy winter nights. The primary bedroom is conveniently located on the first floor and near the utility space. Upstairs, a second bedroom and full bath offer privacy for upstairs guests. The enormous back yard is a rare find in a townhome and this one is a gem! Tons of space to play and entertain. Plenty of parking, and the refrigerator stays! See it today before it's gone!
Sold
Price Unknown
5727 Bramblewood Ct, Arlington, TX 76017
2beds
1,148sqft
Townhouse
Built in 1984
5,401 Square Feet Lot
$219,900 Zestimate®
$--/sqft
$1,616 Estimated rent
Home value
$219,900
$209,000 - $231,000
$1,616/mo
Zestimate® history
Owner options
List your home for rent
$1,616/mo
Rent Zestimate®
Find your next renter with Zillow Rental Manager. Plus, with online applications, you can quickly screen prospective tenants – for free.
$1,616/mo
Rent Zestimate®
Refinance and save
Refinancing to a lower rate could help reduce your monthly payments and save thousands over the life of the loan.
Explore your selling options
Work with a Zillow partner agent
Leverage their expertise and Zillow's premium Showcase listings to get your home seen by more buyers.
Get startedList with your own agent
Get your home in front of millions of buyers by listing it on Zillow.
Learn how to do itSell it yourself
Take full control of how buyers see your home on Zillow by listing For Sale by Owner (FSBO).
List your homeWhat's special
Wood burning fireplaceUtility spaceMartin hsRefrigerator stays
Zillow last checked:
Listing updated:
Listed by:
JP Briere 0629782 214-448-1021,
Keller Williams Lonestar DFW 817-795-2500
Bought with:
Deviasha Sharp-Ivory
All City
Source: NTREIS,MLS#: 20597374
Facts & features
Interior
Bedrooms & bathrooms
- Bedrooms: 2
- Bathrooms: 2
- Full bathrooms: 2
Primary bedroom
- Features: En Suite Bathroom
- Level: First
- Dimensions: 13 x 12
Bedroom
- Level: Second
- Dimensions: 16 x 11
Dining room
- Level: First
- Dimensions: 15 x 9
Living room
- Features: Fireplace
- Level: First
- Dimensions: 22 x 13
Heating
- Electric
Cooling
- Electric
Appliances
- Included: Dishwasher, Electric Cooktop, Electric Oven
- Laundry: Washer Hookup, Electric Dryer Hookup
Features
- Decorative/Designer Lighting Fixtures
- Flooring: Carpet, Luxury Vinyl, Luxury VinylPlank
- Windows: Window Coverings
- Has basement: No
- Number of fireplaces: 1
- Fireplace features: Masonry, Wood Burning
Interior area
- Total interior livable area: 1,148 sqft
Property
Parking
- Parking features: Additional Parking
Features
- Levels: Two
- Stories: 2
- Pool features: None
- Fencing: Wood
Lot
- Size: 5,401 Square Feet
- Dimensions: 141 x 78 x 91 x 22
- Features: Cul-De-Sac
Details
- Parcel number: 05126398
Construction
Type & style
- Home type: Townhouse
- Architectural style: Traditional
- Property subtype: Townhouse
- Attached to another structure: Yes
Materials
- Brick
- Foundation: Slab
- Roof: Composition
Condition
- Year built: 1984
Utilities & green energy
- Sewer: Public Sewer
- Water: Public
- Utilities for property: Sewer Available, Water Available
Community & HOA
Community
- Security: Smoke Detector(s)
- Subdivision: Overland Stage Estates
HOA
- Has HOA: No
Location
- Region: Arlington
Financial & listing details
- Tax assessed value: $209,663
- Annual tax amount: $4,483
- Date on market: 4/25/2024
- Cumulative days on market: 6 days
- Listing terms: Cash,Conventional,FHA,VA Loan
Price history
| Date | Event | Price |
|---|---|---|
| 5/28/2024 | Sold | -- |
Source: NTREIS #20597374 Report a problem | ||
| 5/6/2024 | Pending sale | $235,000$205/sqft |
Source: NTREIS #20597374 Report a problem | ||
| 5/1/2024 | Contingent | $235,000$205/sqft |
Source: NTREIS #20597374 Report a problem | ||
| 4/25/2024 | Listed for sale | $235,000+6.8%$205/sqft |
Source: NTREIS #20597374 Report a problem | ||
| 12/29/2022 | Sold | -- |
Source: NTREIS #20216371 Report a problem | ||
| 12/12/2022 | Pending sale | $220,000$192/sqft |
Source: NTREIS #20216371 Report a problem | ||
| 12/10/2022 | Contingent | $220,000$192/sqft |
Source: NTREIS #20216371 Report a problem | ||
| 12/7/2022 | Listed for sale | $220,000$192/sqft |
Source: NTREIS #20216371 Report a problem | ||
Public tax history
| Year | Property taxes | Tax assessment |
|---|---|---|
| 2025 | $2,637 -28.3% | $209,663 |
| 2024 | $3,675 -18% | $209,663 +3.2% |
| 2023 | $4,483 +18.6% | $203,149 +33.7% |
| 2022 | $3,780 +5% | $152,000 +8.2% |
| 2021 | $3,602 +6.3% | $140,472 +7.7% |
| 2020 | $3,388 +1.5% | $130,384 -1.9% |
| 2019 | $3,338 +19.9% | $132,908 +24.1% |
| 2018 | $2,783 +19.9% | $107,132 +20.8% |
| 2017 | $2,321 +18.6% | $88,689 +20.6% |
| 2016 | $1,958 +28.6% | $73,552 +1.3% |
| 2015 | $1,522 | $72,600 |
| 2014 | $1,522 | $72,600 +16.2% |
| 2013 | -- | $62,500 -4.6% |
| 2012 | -- | $65,500 -4.9% |
| 2011 | -- | $68,900 +3.3% |
| 2010 | -- | $66,700 -5.9% |
| 2009 | -- | $70,900 |
| 2008 | -- | $70,900 +2.2% |
| 2007 | -- | $69,400 |
| 2006 | -- | $69,400 |
| 2005 | -- | $69,400 +6.4% |
| 2004 | -- | $65,200 +3.2% |
| 2003 | -- | $63,200 +1.6% |
| 2002 | -- | $62,200 +21.2% |
| 2001 | -- | $51,300 +6.7% |
| 2000 | -- | $48,100 |
Find assessor info on the county website
Neighborhood: Southwest
Nearby homes
- $--2 bd2 ba1.2k sqft5729 Bramblewood Ct, Arlington, TX 76017Sold
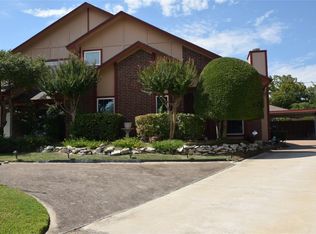
- $229,1003 bd2 ba1.1k sqft5725 Bramblewood Ct, Arlington, TX 76017Off Market
- $184,4002 bd2 ba1.2k sqft5731 Bramblewood Ct, Arlington, TX 76017Off Market

- $226,1003 bd2 ba1k sqft5724 Red Cactus Ct, Arlington, TX 76017Off Market
- $--2 bd2 ba1.2k sqft5723 Bramblewood Ct, Arlington, TX 76017Sold
- $222,5003 bd2 ba1k sqft5722 Red Cactus Ct, Arlington, TX 76017Off Market
- $238,8003 bd2 ba1.3k sqft5305 Wild West Dr, Arlington, TX 76017Off Market
- $---- bd2 ba1.2k sqft5303 Wild West Dr, Arlington, TX 76017Sold
Nearby schools
GreatSchools rating
- 8/10Moore Elementary SchoolGrades: PK-6Distance: 1.6 mi
- 6/10Boles Junior High SchoolGrades: 7-8Distance: 1.4 mi
- 6/10Martin High SchoolGrades: 9-12Distance: 1.8 mi
Schools provided by the listing agent
- Elementary: Moore
- High: Martin
- District: Arlington ISD
Source: NTREIS. This data may not be complete. We recommend contacting the local school district to confirm school assignments for this home.
Get a cash offer in 3 minutes
Find out how much your home could sell for in as little as 3 minutes with a no-obligation cash offer.
Estimated market value
$219,900
Get a cash offer in 3 minutes
Find out how much your home could sell for in as little as 3 minutes with a no-obligation cash offer.
Estimated market value
$219,900
- Texas
- Tarrant County
- Arlington
- 76017
- Southwest
- 5727 Bramblewood Ct
Nearby cities
Nearby neighborhoods
Nearby zip codes
Other Arlington Topics
