Situated on a grand corner lot in the exclusive gated community of Challis Farm, this sophisticated estate offers refined living and exceptional entertaining just minutes from SouthPark. A private golf cart path provides direct access to Carmel Country Club, while residents also enjoy private lake access and a community dock.
Inside, beautifully refinished walnut floors, soaring ceilings, and elegant architectural details create a timeless and inviting atmosphere. Expansive windows throughout the home provide panoramic interior views overlooking the outdoor living spaces, creating a seamless connection between indoor and outdoor entertaining.
The showstopping chef’s kitchen features a double island, quartzite countertops, custom hood, 8-burner Wolf range, Sub-Zero refrigerator, sizable scullery, and a sunny breakfast area overlooking the veranda. A screened porch off the kitchen offers a peaceful setting for morning coffee.
The main level also includes a private executive office, living room with built-ins and a gas fireplace with a striking limestone mantel, a sophisticated formal dining room, and a custom wine bar. The primary suite on the main level features vaulted ceilings with exposed wood beams, custom his and hers closets, and a spa-style bath with a tiled walk-in shower, soaking tub, and individual vanities.
Upstairs are three bedrooms, each with its own en-suite bath, along with a spacious bonus room and versatile loft space perfect for studying or reading a book.
The fully finished basement is designed for elevated entertaining and extended living, featuring a custom 450-bottle wine room, billiard area, full living room with gas fireplace, second kitchen, flex room or gym, bedroom and full bath, as well as a golf cart garage. This level opens directly to the covered patio and outdoor kitchen, creating an ideal flow for hosting and outdoor gatherings while also offering tremendous storage throughout.
This is a rare opportunity for elegant estate living in one of South Charlotte’s most sought-after gated communities.
Closed
$2,925,000
5727 Challisford Ln, Charlotte, NC 28226
5beds
8,435sqft
Single Family Residence
Built in 2008
0.81 Acres Lot
$2,920,700 Zestimate®
$347/sqft
$6,841 Estimated rent
Home value
$2,920,700
$2.72M - $3.13M
$6,841/mo
Zestimate® history
Owner options
List your home for rent
$6,841/mo
Rent Zestimate®
Find your next renter with Zillow Rental Manager. Plus, with online applications, you can quickly screen prospective tenants – for free.
$6,841/mo
Rent Zestimate®
Refinance and save
$17,758/mo
Est. payment
Refinancing to a lower rate could help reduce your monthly payments and save thousands over the life of the loan.
$17,758/mo
Est. payment
Explore your selling options
Work with a Zillow partner agent
Leverage their expertise and Zillow's premium Showcase listings to get your home seen by more buyers.
Get startedList with your own agent
Get your home in front of millions of buyers by listing it on Zillow.
Learn how to do itSell it yourself
Take full control of how buyers see your home on Zillow by listing For Sale by Owner (FSBO).
List your homeWhat's special
Zillow last checked:
Listing updated:
Listed by:
Josh Dearing thedearingteam@serhant.com,
SERHANT
Bought with:
John Maultsby
Maultsby Realty Group
Source: Canopy MLS as distributed by MLS GRID,MLS#: 4350197
Facts & features
Interior
Bedrooms & bathrooms
- Bedrooms: 5
- Bathrooms: 7
- Full bathrooms: 5
- 1/2 bathrooms: 2
- Main level bedrooms: 1
Primary bedroom
- Level: Main
Bedroom s
- Level: Upper
Bedroom s
- Level: Upper
Bedroom s
- Level: Upper
Bedroom s
- Level: Basement
Bathroom full
- Level: Main
Bathroom half
- Level: Main
Bathroom full
- Level: Upper
Bathroom full
- Level: Upper
Bathroom full
- Level: Upper
Bathroom half
- Level: Basement
Bathroom full
- Level: Basement
Other
- Level: Basement
Other
- Level: Basement
Bonus room
- Level: Upper
Breakfast
- Level: Main
Dining room
- Level: Main
Flex space
- Level: Basement
Kitchen
- Level: Main
Laundry
- Level: Main
Living room
- Level: Main
Living room
- Level: Basement
Loft
- Level: Upper
Office
- Level: Main
Utility room
- Level: Basement
Other
- Level: Basement
Heating
- Natural Gas, Zoned
Cooling
- Central Air, Zoned
Appliances
- Included: Bar Fridge, Dishwasher, Disposal, Double Oven, Exhaust Hood, Gas Range, Gas Water Heater, Refrigerator with Ice Maker, Wine Refrigerator
- Laundry: Laundry Room, Main Level, Sink
Features
- Breakfast Bar, Built-in Features, Drop Zone, Soaking Tub, Kitchen Island, Open Floorplan, Pantry, Storage, Walk-In Closet(s), Walk-In Pantry, Wet Bar
- Flooring: Carpet, Tile, Vinyl, Wood
- Basement: Basement Garage Door,Daylight,Exterior Entry,Finished,Full,Interior Entry,Storage Space,Walk-Out Access
- Fireplace features: Gas Log, Great Room, Living Room
Interior area
- Total structure area: 6,072
- Total interior livable area: 8,435 sqft
- Finished area above ground: 6,072
- Finished area below ground: 2,363
Property
Parking
- Total spaces: 3
- Parking features: Driveway, Attached Garage, Golf Cart Garage, Keypad Entry, Garage on Main Level
- Attached garage spaces: 3
- Has uncovered spaces: Yes
- Details: 3 car garage on main level plus 1 car garage on basement level
Features
- Levels: Two
- Stories: 2
- Patio & porch: Covered, Front Porch, Patio, Rear Porch, Screened
- Exterior features: Gas Grill, In-Ground Irrigation, Outdoor Kitchen
- Fencing: Back Yard
- Waterfront features: Boat Slip – Community, Paddlesport Launch Site - Community
- Body of water: Challis Lake
Lot
- Size: 0.81 Acres
- Features: Corner Lot, Private
Details
- Parcel number: 21158124
- Zoning: R-15PUD
- Special conditions: Standard
- Other equipment: Surround Sound
Construction
Type & style
- Home type: SingleFamily
- Architectural style: French Provincial
- Property subtype: Single Family Residence
Materials
- Stucco, Stone
Condition
- New construction: No
- Year built: 2008
Utilities & green energy
- Sewer: Public Sewer
- Water: City
Community & HOA
Community
- Features: Gated, Lake Access, Recreation Area
- Subdivision: Challis Farm
HOA
- Has HOA: Yes
- HOA fee: $550 quarterly
- HOA name: Hawthorne Management
- HOA phone: 704-377-0114
Location
- Region: Charlotte
Financial & listing details
- Price per square foot: $347/sqft
- Tax assessed value: $2,338,700
- Annual tax amount: $18,108
- Date on market: 3/5/2026
- Cumulative days on market: 7 days
- Listing terms: Cash,Conventional
- Exclusions: surround sound/media equipment
- Road surface type: Concrete, Paved
Price history
| Date | Event | Price |
|---|---|---|
| 5/7/2026 | Sold | $2,925,000-2.5%$347/sqft |
Source:  Canopy MLS as distributed by MLS GRID #4350197 Report a problem Canopy MLS as distributed by MLS GRID #4350197 Report a problem | ||
| 3/5/2026 | Listed for sale | $3,000,000+36.4%$356/sqft |
Source: Canopy MLS as distributed by MLS GRID #4350197 Report a problem | ||
| 9/1/2021 | Sold | $2,200,000+29.4%$261/sqft |
Source: Canopy MLS as distributed by MLS GRID #3755227 Report a problem | ||
| 4/25/2012 | Sold | $1,700,000-14.8%$202/sqft |
Source: Canopy MLS as distributed by MLS GRID #2065603 Report a problem | ||
| 3/31/2012 | Pending sale | $1,995,000$237/sqft |
Source: HM Properties #2065603 Report a problem | ||
| 3/8/2012 | Price change | $1,995,000-5%$237/sqft |
Source: HM Properties #2065603 Report a problem | ||
| 2/11/2012 | Listed for sale | $2,100,000+27.3%$249/sqft |
Source: HM Properties #2065603 Report a problem | ||
| 8/14/2009 | Sold | $1,650,000+266.7%$196/sqft |
Source: Public Record Report a problem | ||
| 9/25/2007 | Sold | $450,000+185.7%$53/sqft |
Source: Public Record Report a problem | ||
| 1/20/1999 | Sold | $157,500+27%$19/sqft |
Source: Public Record Report a problem | ||
| 6/25/1998 | Sold | $124,000$15/sqft |
Source: Public Record Report a problem | ||
Public tax history
| Year | Property taxes | Tax assessment |
|---|---|---|
| 2025 | $18,108 +1.4% | $2,338,700 |
| 2024 | $17,862 +3.3% | $2,338,700 |
| 2023 | $17,294 +5.5% | $2,338,700 +38.8% |
| 2022 | $16,391 | $1,685,500 |
| 2021 | -- | $1,685,500 |
| 2020 | -- | $1,685,500 |
| 2019 | $16,357 -31.3% | $1,685,500 -6.9% |
| 2018 | $23,812 +1.4% | $1,809,500 |
| 2017 | $23,476 | $1,809,500 |
| 2016 | $23,476 | $1,809,500 |
| 2015 | $23,476 +0.7% | $1,809,500 |
| 2014 | $23,303 | -- |
| 2013 | -- | $1,809,500 -0.6% |
| 2012 | -- | $1,819,600 |
| 2011 | -- | $1,819,600 +37.4% |
| 2010 | -- | $1,324,400 +419.4% |
| 2009 | -- | $255,000 |
| 2008 | -- | $255,000 |
| 2007 | -- | $255,000 |
| 2006 | -- | $255,000 |
| 2005 | -- | $255,000 |
| 2004 | -- | $255,000 |
| 2003 | -- | $255,000 +100% |
| 2002 | -- | $127,500 |
| 2001 | -- | $127,500 |
| 2000 | -- | $127,500 |
Find assessor info on the county website
Neighborhood: Olde Providence South
Nearby homes
- $2,107,6005 bd5 ba6.2k sqft8805 Challis Farm Rd, Charlotte, NC 28226Off Market
- $2,019,4005 bd7 ba5.9k sqft5711 Challisford Ln, Charlotte, NC 28226Off Market
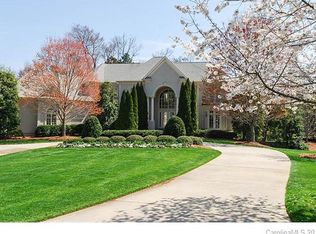
- $1,227,0004 bd4 ba3.9k sqft5516 Challis View Ln, Charlotte, NC 28226Off Market
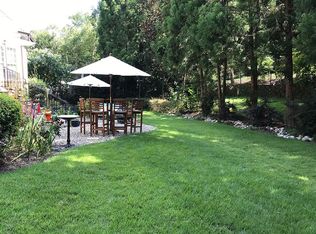
- $2,853,6004 bd5 ba5.9k sqft5718 Challisford Ln, Charlotte, NC 28226Off Market
- $1,580,2004 bd3 ba4.7k sqft8708 Challis Farm Rd, Charlotte, NC 28226Off Market
- $3,244,5005 bd5 ba6.3k sqft5726 Challisford Ln, Charlotte, NC 28226Off Market
- $1,971,0005 bd5 ba4.8k sqft8815 Challis Farm Rd, Charlotte, NC 28226Off Market
- $1,250,0005 bd5 ba4.2k sqft5522 Challis View Ln, Charlotte, NC 28226Sold
Nearby schools
GreatSchools rating
- 6/10McAlpine Elementary SchoolGrades: PK-5Distance: 0.7 mi
- 9/10South Charlotte MiddleGrades: 6-8Distance: 1.1 mi
- 7/10Ballantyne Ridge High SchoolGrades: 9-12Distance: 1.5 mi
Schools provided by the listing agent
- Elementary: McAlpine
- Middle: South Charlotte
- High: Ballantyne Ridge
Source: Canopy MLS as distributed by MLS GRID. This data may not be complete. We recommend contacting the local school district to confirm school assignments for this home.
Get a cash offer in 3 minutes
Find out how much your home could sell for in as little as 3 minutes with a no-obligation cash offer.
Estimated market value
$2,920,700
Get a cash offer in 3 minutes
Find out how much your home could sell for in as little as 3 minutes with a no-obligation cash offer.
Estimated market value
$2,920,700
- North Carolina
- Mecklenburg County
- Charlotte
- 28226
- Olde Providence South
- 5727 Challisford Ln
Nearby cities
Nearby neighborhoods
Nearby zip codes
Other Charlotte Topics
