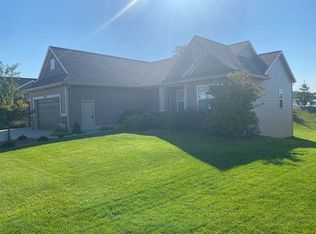
Stunning Craftsman style ranch showcasing exceptional quality and design. Kitchen features shaker style cabinetry with crown molding, granite countertops, a tiled backsplash, stainless steel appliances, a center island snack bar and a walk in pantry. Custom features include board and batten detailing throughout, a coffered ceiling in the living room with a built-in feature wall, and built in bench seating in the mudroom. Primary suite conveniently located on the main floor, along with main-floor laundry for added ease and functionality. A sliding barn door creates a stylish entrance to the lower level. Finished daylight lower level offers two additional bedrooms, a full bathroom, a generous family room with wet bar, and ample storage space, including built-in shelving in the basement storage area. Additional highlights: a drywalled garage interior with built-in storage and a beautifully landscaped yard with underground sprinkling. Owners have taken meticulous care of this property.
Sold
$625,000
5727 Cory Dr, Hudsonville, MI 49426
5beds
3,088sqft
Single Family Residence
Built in 2016
0.37 Acres Lot
$632,400 Zestimate®
$202/sqft
$3,862 Estimated rent
Home value
$632,400
$601,000 - $664,000
$3,862/mo
Zestimate® history
Owner options
List your home for rent
$3,862/mo
Rent Zestimate®
Find your next renter with Zillow Rental Manager. Plus, with online applications, you can quickly screen prospective tenants – for free.
$3,862/mo
Rent Zestimate®
Refinance and save
$3,928/mo
Est. payment
Refinancing to a lower rate could help reduce your monthly payments and save thousands over the life of the loan.
$3,928/mo
Est. payment
Explore your selling options
Work with a Zillow partner agent
Leverage their expertise and Zillow's premium Showcase listings to get your home seen by more buyers.
Get startedList with your own agent
Get your home in front of millions of buyers by listing it on Zillow.
Learn how to do itSell it yourself
Take full control of how buyers see your home on Zillow by listing For Sale by Owner (FSBO).
List your homeWhat's special
Center island snack barFinished daylight lower levelAmple storage spaceGranite countertopsTwo additional bedroomsMain-floor laundryBuilt-in feature wall
Zillow last checked:
Listing updated:
Listed by:
Gina Todd 616-634-1527,
Target Realty Group LLC,
Timothy J Todd 616-291-1848,
Target Realty Group LLC
Bought with:
Kristin Ruther, 6501398007
Five Star Real Estate (Grandv)
Source: MichRIC,MLS#: 26016234
Facts & features
Interior
Bedrooms & bathrooms
- Bedrooms: 5
- Bathrooms: 4
- Full bathrooms: 3
- 1/2 bathrooms: 1
- Main level bedrooms: 3
Primary bedroom
- Level: Main
Bedroom 2
- Level: Main
Bedroom 3
- Level: Basement
Bedroom 4
- Level: Basement
Bedroom 5
- Level: Basement
Primary bathroom
- Level: Main
Bathroom 2
- Level: Main
Bathroom 3
- Level: Basement
Dining room
- Description: Formal
- Level: Main
Family room
- Level: Basement
Kitchen
- Level: Main
Laundry
- Level: Main
Laundry
- Level: Main
Living room
- Level: Main
Office
- Level: Basement
Other
- Description: 1/2 Bath
- Level: Main
Heating
- Forced Air
Cooling
- Central Air
Appliances
- Included: Humidifier, Dishwasher, Disposal, Dryer, Microwave, Range, Refrigerator, Washer
- Laundry: Gas Dryer Hookup, Laundry Room, Main Level, Washer Hookup
Features
- Wet Bar, Center Island, Pantry
- Flooring: Carpet, Ceramic Tile, Vinyl
- Windows: Low-Emissivity Windows, Screens, Insulated Windows, Window Treatments
- Basement: Daylight,Full
- Number of fireplaces: 1
- Fireplace features: Living Room
Interior area
- Total structure area: 1,680
- Total interior livable area: 3,088 sqft
- Finished area below ground: 1,408
Property
Parking
- Total spaces: 3
- Parking features: Garage Faces Front, Garage Door Opener, Attached
- Garage spaces: 3
Features
- Stories: 1
- Fencing: Privacy
Lot
- Size: 0.37 Acres
- Dimensions: 90 x 140
- Features: Sidewalk, Shrubs/Hedges
Details
- Parcel number: 701427363009
- Zoning description: Residential
Construction
Type & style
- Home type: SingleFamily
- Architectural style: Ranch
- Property subtype: Single Family Residence
Materials
- Stone, Vinyl Siding
- Roof: Asphalt
Condition
- New construction: No
- Year built: 2016
Utilities & green energy
- Sewer: Public Sewer, Storm Sewer
- Water: Public
- Utilities for property: Phone Available, Natural Gas Available, Electricity Available, Cable Available
Community & HOA
Location
- Region: Hudsonville
Financial & listing details
- Price per square foot: $202/sqft
- Tax assessed value: $217,943
- Annual tax amount: $5,275
- Date on market: 4/17/2026
- Listing terms: Cash,FHA,VA Loan,Conventional
- Electric utility on property: Yes
- Road surface type: Paved
Price history
| Date | Event | Price |
|---|---|---|
| 5/8/2026 | Sold | $625,000-2.3%$202/sqft |
Source:  MichRIC #26016234 Report a problem MichRIC #26016234 Report a problem | ||
| 4/22/2026 | Pending sale | $639,900$207/sqft |
Source: MichRIC #26016234 Report a problem | ||
| 4/17/2026 | Listed for sale | $639,900+121.4%$207/sqft |
Source: MichRIC #26016234 Report a problem | ||
| 1/3/2017 | Sold | $289,000+467.8%$94/sqft |
Source: Public Record Report a problem | ||
| 5/15/2015 | Sold | $50,900$16/sqft |
Source: Public Record Report a problem | ||
Public tax history
| Year | Property taxes | Tax assessment |
|---|---|---|
| 2025 | $5,860 +4.7% | $217,943 +3.1% |
| 2024 | $5,597 +5.2% | $211,390 +5% |
| 2023 | $5,322 +661.5% | $201,324 |
| 2022 | $699 | -- |
| 2021 | -- | -- |
| 2020 | -- | $181,769 +4.3% |
| 2018 | $4,766 +299.3% | $174,200 +16.4% |
| 2017 | $1,194 | $149,700 +469.2% |
| 2016 | $1,194 | $26,300 +22.9% |
| 2015 | $1,194 +670% | $21,400 +2.4% |
| 2014 | $155 | $20,900 |
Find assessor info on the county website
Neighborhood: 49426
Nearby homes
- $517,6003 bd2 ba-- sqft5709 Cory Dr, Hudsonville, MI 49426Off Market

- $589,8005 bd4 ba2.8k sqft5741 Cory Dr, Hudsonville, MI 49426Off Market
- $594,4005 bd4 ba3.1k sqft5695 Cory Dr, Hudsonville, MI 49426Off Market
- $542,3003 bd3 ba2.5k sqft5755 Cory Dr, Hudsonville, MI 49426Off Market
- $746,6004 bd4 ba4k sqft5724 Cory Dr, Hudsonville, MI 49426Off Market
- $729,3005 bd3 ba-- sqft5710 Cory Dr, Hudsonville, MI 49426Off Market
- $636,4004 bd3 ba1.7k sqft5736 Cory Dr, Hudsonville, MI 49426Off Market
- $472,0003 bd3 ba1.6k sqft5683 Cory Dr, Hudsonville, MI 49426Off Market
Nearby schools
GreatSchools rating
- 8/10South Elementary SchoolGrades: K-5Distance: 2.1 mi
- 7/10Riley Street Middle SchoolGrades: 6-8Distance: 3.1 mi
- 8/10Hudsonville High SchoolGrades: 9-12Distance: 1.4 mi
Get a cash offer in 3 minutes
Find out how much your home could sell for in as little as 3 minutes with a no-obligation cash offer.
Estimated market value
$632,400
Get a cash offer in 3 minutes
Find out how much your home could sell for in as little as 3 minutes with a no-obligation cash offer.
Estimated market value
$632,400
- Michigan
- Ottawa County
- Hudsonville
- 49426
- 5727 Cory Dr
Nearby cities
Nearby zip codes
Other Hudsonville Topics
