Welcome to a charming home filled with natural light and inviting spaces. As you enter, large windows brighten the comfortable living room and create a warm, welcoming atmosphere. Recent improvements include a new washer and dryer, new furnace, and new sump pump. Step outside to over an acre of land offering room to garden, entertain, relax, and enjoy the outdoors. The backyard features an enclosed garden, new overhang on the back porch, chicken coop and run, peach and apple trees, raspberry bushes, and a rose bush. Up to eight chickens could stay with the property for the next owner who wishes to continue raising them. A wonderful opportunity to enjoy space, privacy, and a truly unique outdoor setting.
Active
$357,900
5727 Douglas AVENUE, Racine, WI 53402
3beds
1,412sqft
Single Family Residence
Built in 1925
1.44 Acres Lot
$397,300 Zestimate®
$253/sqft
$-- HOA
What's special
Peach and apple treesInviting spacesRaspberry bushesRose bushLarge windowsEnclosed gardenNatural light
- 2 days
- 149
- 4
Zillow last checked:
Listing updated:
Listed by:
Patrick Komperda 262-235-5505,
Royal Brokers LLC
Source: WIREX MLS,MLS#: 1980119 Originating MLS: Metro MLS
Originating MLS: Metro MLSFacts & features
Interior
Bedrooms & bathrooms
- Bedrooms: 3
- Bathrooms: 2
- Full bathrooms: 2
- Main level bedrooms: 3
Primary bedroom
- Level: Main
- Area: 143
- Dimensions: 11 x 13
Bedroom 2
- Level: Main
- Area: 110
- Dimensions: 10 x 11
Bedroom 3
- Level: Main
- Area: 110
- Dimensions: 10 x 11
Dining room
- Level: Main
- Area: 156
- Dimensions: 12 x 13
Family room
- Level: Main
- Area: 253
- Dimensions: 11 x 23
Kitchen
- Level: Main
- Area: 81
- Dimensions: 9 x 9
Living room
- Level: Main
- Area: 168
- Dimensions: 12 x 14
Heating
- Natural Gas, Forced Air, Wall Furnace
Appliances
- Included: Oven
Features
- Basement: Crawl Space,Partial
Interior area
- Total structure area: 1,412
- Total interior livable area: 1,412 sqft
Property
Parking
- Total spaces: 1
- Parking features: Detached, 1 Car
- Garage spaces: 1
Features
- Levels: One
- Stories: 1
- Patio & porch: Deck
Lot
- Size: 1.44 Acres
Details
- Additional structures: Garden Shed
- Parcel number: 104042319013000
- Zoning: R-7
Construction
Type & style
- Home type: SingleFamily
- Architectural style: Ranch
- Property subtype: Single Family Residence
Materials
- Vinyl Siding
Condition
- 21+ Years
- New construction: No
- Year built: 1925
Utilities & green energy
- Sewer: Public Sewer
- Water: Public, Well
Community & HOA
Location
- Region: Racine
- Municipality: Caledonia
Financial & listing details
- Price per square foot: $253/sqft
- Tax assessed value: $307,900
- Annual tax amount: $4,816
- Date on market: 9/10/2026
- Inclusions: All Appliances
- Exclusions: Seller's Personal Property
Estimated market value
$397,300
$377,000 - $417,000
$2,174/mo
Price history
| Date | Event | Price |
|---|---|---|
| 9/10/2026 | Listed for sale | $357,900+3.7%$253/sqft |
Source:  WIREX MLS #1980119 Report a problem WIREX MLS #1980119 Report a problem | ||
| 5/17/2024 | Sold | $345,000+11.3%$244/sqft |
Source: WIREX MLS #1871682 Report a problem | ||
| 4/19/2024 | Contingent | $310,000$220/sqft |
Source: WIREX MLS #1871682 Report a problem | ||
| 4/19/2024 | Pending sale | $310,000$220/sqft |
Source: WIREX MLS #1871682 Report a problem | ||
| 4/18/2024 | Listed for sale | $310,000+210%$220/sqft |
Source: WIREX MLS #1871682 Report a problem | ||
| 9/12/2023 | Sold | $100,000+100%$71/sqft |
Source: Public Record Report a problem | ||
| 5/2/2012 | Listing removed | $50,000$35/sqft |
Source: foreclosure.com Report a problem | ||
| 4/20/2012 | Listed for sale | $50,000-59%$35/sqft |
Source: foreclosure.com Report a problem | ||
| 3/22/2012 | Sold | $122,100$86/sqft |
Source: Public Record Report a problem | ||
Public tax history
| Year | Property taxes | Tax assessment |
|---|---|---|
| 2025 | $4,816 +69.5% | $307,900 +64.1% |
| 2024 | $2,841 +0.3% | $187,600 +5.3% |
| 2023 | $2,832 +6.5% | $178,200 +3.6% |
| 2022 | $2,659 +1% | $172,000 +10% |
| 2021 | $2,632 | $156,300 +11.2% |
| 2020 | -- | $140,500 |
| 2019 | $2,574 +4.6% | $140,500 +7.6% |
| 2018 | $2,462 -0.4% | $130,600 |
| 2017 | $2,471 +1% | $130,600 +2.5% |
| 2016 | $2,446 | $127,400 |
| 2015 | $2,446 +4.2% | $127,400 |
| 2014 | $2,348 -14.6% | $127,400 |
| 2013 | $2,749 -4.1% | $127,400 |
| 2012 | $2,867 -18.1% | $127,400 -18.2% |
| 2011 | $3,502 +4.1% | $155,700 |
| 2010 | $3,365 +1.7% | $155,700 |
| 2009 | $3,309 +4.4% | $155,700 |
| 2008 | $3,171 +0.6% | $155,700 |
| 2007 | $3,151 +1.4% | $155,700 |
| 2006 | $3,106 +9.9% | $155,700 +35.7% |
| 2005 | $2,825 +1.8% | $114,700 |
| 2004 | $2,776 +14.1% | $114,700 |
| 2003 | $2,433 +10% | $114,700 |
| 2002 | $2,211 -11.1% | $114,700 +10.4% |
| 2001 | $2,488 +4% | $103,900 |
| 2000 | $2,391 | $103,900 |
Find assessor info on the county website
Monthly payment
Est. payment
Payment breakdown
Explore the cost of this home by adjusting the details. Changes won't be saved.Climate risks
Neighborhood: 53402
Nearby schools
Schools provided by the listing agent
- Elementary: North Park
- Middle: Gilmore
- High: Horlick
- District: Racine
Source: WIREX MLS. This data may not be complete. We recommend contacting the local school district to confirm school assignments for this home.
Similar homes
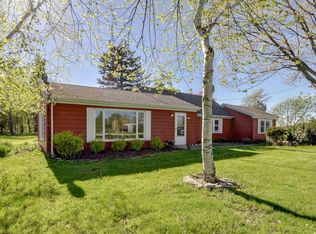
- $374,9003 bd2 ba1.4k sqft545 4 1/2 Mile ROAD, Racine, WI 53402Active
 MLS ID #1979954, Barbara Schmidt. WIREX MLS
 - $344,9003 bd2 ba1.5k sqft2622 6 Mile ROAD, Racine, WI 53402Active
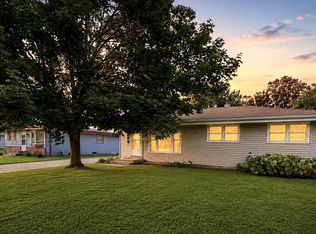 MLS ID #1978179, Scott Eberle. WIREX MLS
 - $334,8003 bd1 ba1.3k sqft10380 S Chicago ROAD, Oak Creek, WI 53154Active
 MLS ID #1980269, The Roth Team*. WIREX MLS
 - $324,9003 bd2 ba1.7k sqft3446 Stratford AVENUE, Racine, WI 53402Active
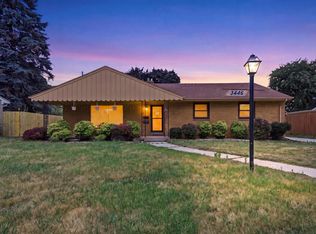 MLS ID #1973834, Yasir Ismail. WIREX MLS
