NO HOA! One-of-a-Kind Custom Home with Stunning Mountain and City light views!
Nestled on 1.25 acres of peaceful desert landscape at the foot of the majestic Superstition Mountain, this exceptional custom-built home offers panoramic views and timeless Southwest charm. The thoughtfully designed floor plan is ideal for both everyday living and entertaining. Step into the spacious great room, where a two-way gas fireplace adds warmth and character, and expansive double sliding glass doors seamlessly blend indoor and outdoor living. The gourmet kitchen is a chef's dream, featuring staggered knotty alder cabinetry, granite slab countertops, stainless steel appliances, a striking hammered copper hood over the cooktop, and a breakfast bar adorned with natural stone. Enjoy morning coffee in the rotunda-style breakfast room with its domed ceiling and soft recessed lighting. This home includes two luxurious master suites, each with full en-suite bathsperfect for hosting guests or multi-generational living. Upstairs, a bonus loft area with rich hardwood flooring leads to a private balcony, while the incredible rooftop deck offers an unbeatable spot to unwind and soak in the breathtaking views that surround you. Truly a rare gemno HOA, unmatched setting, and custom details throughout. Come experience desert living at its finest.
Sold for $885,000
Zillow last checked:
Listing updated:
Bought with:
Brad Michels, BR698581000
eXp Realty
Source: ARMLS,MLS#: 6846650
Price history
| Date | Event | Price |
|---|---|---|
| 6/16/2025 | Sold | $885,000-1.6%$297/sqft |
Source:  ARMLS #6846650 Report a problem ARMLS #6846650 Report a problem | ||
| 5/14/2025 | Pending sale | $899,000$302/sqft |
Source: ARMLS #6846650 Report a problem | ||
| 4/30/2025 | Listed for sale | $899,000+86.1%$302/sqft |
Source: ARMLS #6846650 Report a problem | ||
| 1/10/2018 | Sold | $483,000-25.6%$162/sqft |
Source: ARMLS #5676418 Report a problem | ||
| 4/9/2009 | Listing removed | $649,000$218/sqft |
Source: Coldwell Banker** #4050820 Report a problem | ||
| 10/17/2008 | Listed for sale | $649,000$218/sqft |
Source: Coldwell Banker** #4050820 Report a problem | ||
Nearby homes
- $807,3003 bd3 ba2.9k sqft5727 E Bell St, Apache Junction, AZ 85219Off Market
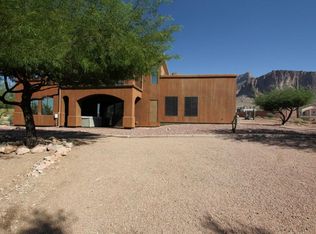
- $767,4003 bd3 ba2.1k sqft5767 E Bell St, Apache Junction, AZ 85119Off Market
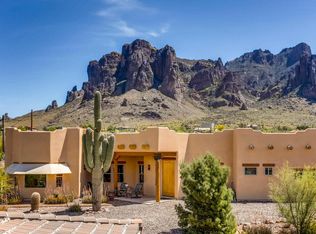
- $854,9005 bd3 ba3.2k sqft5689 E Bell St, Apache Junction, AZ 85119Off Market
- $1,020,2004 bd2 ba3.1k sqft5633 E Bell St, Apache Junction, AZ 85119Off Market
Get a cash offer in 3 minutes
Find out how much your home could sell for in as little as 3 minutes with a no-obligation cash offer.
Estimated market value
$855,800
