Skip main navigation
Sold for $1,975,000
  • $1,975,000

    5727 E CANYON RIDGE NORTH Drive, Cave Creek, AZ 85331

    5beds
    4,358sqft
    Single Family Residence
    Built in 2005
    1.8 Acres Lot
    $1,976,200 Zestimate®
    $453/sqft
    $7,828 Estimated rent

    Home value

    $1,976,200

    $1.82M - $2.15M

    $7,828/mo

    Zestimate® history
    Loading
    Loading...

    Owner options

    List your home for rent

    $7,828/mo

    Rent Zestimate®

    Find your next renter with Zillow Rental Manager. Plus, with online applications, you can quickly screen prospective tenants – for free.

    Learn more

    $7,828/mo

    Rent Zestimate®

    Refinance and save

    $9,224/mo

    Est. payment

    Refinancing to a lower rate could help reduce your monthly payments and save thousands over the life of the loan.

    See today's rates

    $9,224/mo

    Est. payment

    Explore your selling options

    Work with a Zillow partner agent

    Leverage their expertise and Zillow's premium Showcase listings to get your home seen by more buyers.

    Get started

    List with your own agent

    Get your home in front of millions of buyers by listing it on Zillow.

    Learn how to do it

    Sell it yourself

    Take full control of how buyers see your home on Zillow by listing For Sale by Owner (FSBO).

    List your home

    What's special

    Gated courtyardCozy fireplaceStunning black mountain viewsProfessional hoodBuilt-in bbqTemperature-controlled wine cellarPaver stone driveway
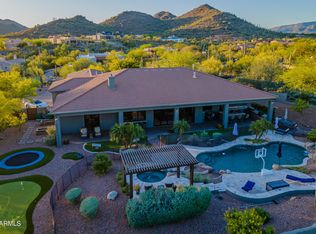
    WOW!! SELLER OFFERING $100K CREDIT FOR ANY DESIRED MODIFICATIONS! Stunning Black Mountain views from this custom 5BD, 4.5BA home with Casita in Cave Creek, featuring a Viking iron automated driveway gate, paver stone driveway, and gated courtyard leading to striking wrought iron and glass entry doors. Perfectly positioned away from street noise and offering direct backyard access to Cave Creek Regional Park trails. Inside, enjoy 10' alder wood doors and cabinetry throughout, timeless travertine flooring in main living areas, and wood-like ceramic flooring in bedrooms. The dramatic rotunda living room showcases a 25' ceiling, cozy fireplace, and three French doors that open seamlessly to the 800 sq ft covered travertine patio and paver courtyard. The resort-style backyard features a sparkling pool with waterfall spa, creating an ideal indoor-outdoor living experience. The private casita, accessible from the courtyard, is perfect for guests, a home office, or multigenerational living. The home also offers a formal dining area with bar and pantry adjacent to a gourmet chef's kitchen complete with a 7' granite island and vegetable sink, Wolf 6-burner gas stove with griddle, grill and pot filler, professional hood, Sub-Zero stainless steel refrigerator, RO water system connected to Sub-Zero ice maker, and a temperature-controlled wine cellar. The luxurious primary suite features its own fireplace, breathtaking pool and mountain views, patio access, and a built-in BBQ. The spa-like bath includes a soaking tub, separate rain shower, dual granite vanities, bidet, and spacious walk-in closet. Additional features include a newly finished epoxy 1,285 sq ft garage with ample storage. Major updates include: new tile and flat roofs (2024), Bosch dishwasher and water heater (2021), RO system (2025), ceramic wood plank flooring (2022), new paint, lighting, and ceiling fans (2025), landscape lighting (2023), patio sunshade (2021), irrigation and water lines front and back (2023), fresh exterior paint and stucco (2023), iAquaLink-controlled pool/spa system (2025), new pool/spa electrical and LED lighting (2026), new spa pump (2025), all plumbing valves and faucets replaced (2025), and new epoxy garage flooring (2026). This smart home is wired with hardwired and WiFi Ring cameras, a customer-owned security system, fire sprinklers, and sits on 1.86 acres of mature landscaping just minutes from Cave Creek amenities.

    Zillow last checked:

    Listing updated:

    Listed by:

    Kimberley Doering 480-918-9798,

    Redfin Corporation

    Bought with:

    J. Darice Tiffany, BR540592000

    HomeSmart

    Pamela S. Stubbs, BR008082000

    HomeSmart

    Source: ARMLS,MLS#: 7001032MLS Logo

    Facts & features

    Interior

    Bedrooms & bathrooms
    • Bedrooms: 5
    • Bathrooms: 5
    • Full bathrooms: 4
    • 1/2 bathrooms: 1
    Heating
    • Natural Gas
    Cooling
    • Central Air, Ceiling Fan(s), Programmable Thmstat
    Appliances
    • Included: Dryer, Washer, Reverse Osmosis, Refrigerator, Built-in Microwave, Dishwasher, Disposal, Gas Range, Gas Oven
    • Laundry: Inside, Gas Dryer Hookup
    Features
    • Pantry, Smart Home, Granite Counters, Double Vanity, Eat-in Kitchen, 9+ Flat Ceilings, Central Vacuum, No Interior Steps, Vaulted Ceiling(s), Kitchen Island, Bidet, Full Bth Master Bdrm, Separate Shwr & Tub
    • Flooring: Other, Tile
    • Windows: Double Pane Windows
    • Has basement: No
    • Number of fireplaces: 3
    • Fireplace features: Fire Pit, Exterior Fireplace, Living Room, Master Bedroom, Gas
    Interior area
    • Total structure area: 4,358
    • Total interior livable area: 4,358 sqft

    Property

    Parking
    • Total spaces: 8
    • Parking features: Gated, Garage Door Opener, Direct Access, Storage
    • Garage spaces: 3
    • Uncovered spaces: 5
    Features
    • Stories: 1
    • Patio & porch: Covered
    • Exterior features: Private Yard, Built-in Barbecue
    • Has private pool: Yes
    • Pool features: Outdoor Pool, Fenced, Heated
    • Has spa: Yes
    • Spa features: Heated, Private
    • Fencing: Block
    • Has view: Yes
    • View description: Desert
    • Waterfront features: Wash
    Lot
    • Size: 1.8 Acres
    • Features: Borders Common Area, Sprinklers In Rear, Sprinklers In Front, Gravel/Stone Front, Gravel/Stone Back, Auto Timer H2O Front, Auto Timer H2O Back, Irrigation Front, Irrigation Back
    Details
    • Additional structures: Guest House
    • Parcel number: 21113091

    Construction

    Type & style
    • Home type: SingleFamily
    • Property subtype: Single Family Residence
    Materials
    • Stucco, Wood Frame, Painted, Stone
    • Roof: Tile
    Condition
    • Year built: 2005

    Utilities & green energy

    • Water: City Water

    Community & HOA

    Community
    • Features: Biking/Walking Path
    • Security: Fire Sprinkler System, Security System Owned
    • Subdivision: CANYON RIDGE ESTATES
    HOA
    • Has HOA: Yes
    • Services included: Maintenance Grounds
    • HOA fee: $200 annually
    • HOA name: Canyon Ridge Estates
    • HOA phone: 602-861-5980
    Location
    • Region: Cave Creek

    Financial & listing details

    • Price per square foot: $453/sqft
    • Tax assessed value: $1,449,000
    • Annual tax amount: $2,881
    • Date on market: 3/20/2026
    • Cumulative days on market: 85 days
    • Listing terms: Cash,Conventional
    • Ownership: Fee Simple

    Price history

    DateEventPrice
    6/17/2026Sold$1,975,000-8.1%$453/sqft
    Source: ARMLS #7001032 Report a problem
    6/13/2026Pending sale$2,150,000$493/sqft
    Source: ARMLS #7001032 Report a problem
    5/8/2026Price change$2,150,000-3.2%$493/sqft
    Source: ARMLS #7001032 Report a problem
    3/20/2026Listed for sale$2,220,000+122%$509/sqft
    Source: ARMLS #7001032 Report a problem
    3/18/2020Sold$1,000,000-13.8%$229/sqft
    Source: Public Record Report a problem
    1/4/2018Listed for sale$1,160,000-18.9%$266/sqft
    Source: RE/MAX Platinum Living #5704053 Report a problem
    6/1/2005Sold$1,430,000+652.6%$328/sqft
    Source: ARMLS #2294024 Report a problem
    11/17/2003Sold$190,000+100%$44/sqft
    Source: Public Record Report a problem
    2/22/2000Sold$95,000$22/sqft
    Source: Public Record Report a problem

    Public tax history

    YearProperty taxesTax assessment
    2025$2,671 -0.2%$144,900 +0.4%
    2024$2,677 -22%$144,370 +59.9%
    2023$3,431 -3.8%$90,279 +5%
    2022$3,566 -16.4%$85,980 -4.5%
    2021$4,264 -15.7%$90,050 +7.1%
    2020$5,060 +2.5%$84,070 -0.4%
    2019$4,935 $84,420 +1.3%
    2018$4,935 +3.3%$83,350 -3.1%
    2017$4,776 +6.7%$86,010 +9%
    2016$4,477 +7.6%$78,920 +5.1%
    2015$4,159 $75,120 +12.5%
    2014-- $66,760 +1.1%
    2013-- $66,010
    2012-- $66,010 -7%
    2011-- $70,980 -20.4%
    2010-- $89,200 -21%
    2009-- $112,960 -10.3%
    2008-- $126,000 +6.5%
    2007-- $118,300 +445.7%
    2006-- $21,680 +15.8%
    2005-- $18,720
    2004-- $18,720 +8.3%
    2003-- $17,280
    2002-- $17,280
    Find assessor info on the county website

    Neighborhood: 85331

    Nearby schools

    GreatSchools rating
    Schools provided by the listing agent
    • Elementary: Black Mountain Elementary School
    • Middle: Sonoran Trails Middle School
    • High: Cactus Shadows High School
    • District: Cave Creek Unified District

    Source: ARMLS. This data may not be complete. We recommend contacting the local school district to confirm school assignments for this home.

    Get a cash offer in 3 minutes
    Find out how much your home could sell for in as little as 3 minutes with a no-obligation cash offer.
    Estimated market value
    $1,976,200
    Get a cash offer in 3 minutes
    Find out how much your home could sell for in as little as 3 minutes with a no-obligation cash offer.
    Estimated market value
    $1,976,200