Charming 4-Bedroom, 3-Bath Home with Modern Updates & Entertaining Space
This beautifully updated 4 bed, 3 bath home offers the perfect blend of modern finishes and functional living space. Situated on a quiet, low-traffic street, it features an open-concept main level that’s ideal for everyday living and entertaining.
The main level boasts three bedrooms, including a spacious master suite with a newly renovated en-suite bathroom featuring a luxurious walk-in shower, new vanity, and countertops. The additional main-level bathroom has also been beautifully refreshed with a new countertop and vanity. The heart of the home is the stunning newly renovated kitchen, complete with fresh cabinets, sleek countertops, and high-end stainless steel appliances. You’ll love the recently refinished hardwood floors throughout the upstairs living areas, complemented by brand-new solid wood interior doors and fresh trim on the main level.
Downstairs, the walk-out basement offers excellent additional living space with its own bedroom, full bathroom featuring an extra-large shower, and a dedicated entertaining area complete with a bar and large glass-door refrigerator. A small flexible room provides the perfect spot for a home office, guest room, or extra storage. Step outside from the basement to enjoy the concrete patio.
Outside, the fully fenced backyard is perfect for relaxation and play, featuring a composite deck (redone within the last 5 years), a concrete patio, and a convenient metal shed tucked under the deck for storage. The home also includes a heated, 2+ stall garage.
This move-in ready home combines thoughtful updates, flexible living options, and a peaceful location into one desirable package. Don’t miss your opportunity to make it yours!
For sale by owner
$438,000
5727 Harding Dr, Lincoln, NE 68521
4beds
2,432sqft
SingleFamily
Built in 2003
7,535 Square Feet Lot
$-- Zestimate®
$180/sqft
$6/mo HOA
What's special
Fully fenced backyardSleek countertopsSpacious master suiteOpen-concept main levelRecently refinished hardwood floorsLuxurious walk-in showerStunning newly renovated kitchen
What the owner loves about this home
Move-in ready with flexible closing date.
- 52 days
- 527
- 39
Listed by:
Property Owner (402) 540-1142
Facts & features
Interior
Bedrooms & bathrooms
- Bedrooms: 4
- Bathrooms: 3
- Full bathrooms: 3
Heating
- Forced air, Gas
Cooling
- Central
Appliances
- Included: Dishwasher, Dryer, Garbage disposal, Microwave, Range / Oven, Refrigerator, Washer
Features
- Flooring: Tile, Carpet, Hardwood
- Basement: Finished
Interior area
- Total interior livable area: 2,432 sqft
Video & virtual tour
Property
Parking
- Total spaces: 2
- Parking features: Garage - Attached
Features
- Exterior features: Vinyl, Brick
- Has view: Yes
- View description: City
Lot
- Size: 7,535 Square Feet
Details
- Parcel number: 1101126003000
Construction
Type & style
- Home type: SingleFamily
Materials
- Roof: Composition
Condition
- New construction: No
- Year built: 2003
Community & HOA
HOA
- Has HOA: Yes
- HOA fee: $6 monthly
Location
- Region: Lincoln
Financial & listing details
- Price per square foot: $180/sqft
- Tax assessed value: $321,200
- Annual tax amount: $4,127
- Date on market: 8/8/2026
Estimated market value
Not available
Estimated sales range
Not available
$2,406/mo
Price history
| Date | Event | Price |
|---|---|---|
| 8/8/2026 | Listed for sale | $438,000+146.1%$180/sqft |
Source: Owner Report a problem | ||
| 10/3/2003 | Sold | $178,000+381.1%$73/sqft |
Source: Public Record Report a problem | ||
| 6/26/2003 | Sold | $37,000$15/sqft |
Source: Public Record Report a problem | ||
Public tax history
| Year | Property taxes | Tax assessment |
|---|---|---|
| 2025 | $4,127 +0.8% | $321,200 +8.4% |
| 2024 | $4,094 -17.5% | $296,200 |
| 2023 | $4,964 +6.2% | $296,200 +26% |
| 2022 | $4,673 -0.2% | $235,000 |
| 2021 | $4,684 +13.9% | $235,000 +9.2% |
| 2020 | $4,112 -5.2% | $215,200 |
| 2019 | $4,337 +2.9% | $215,200 +2.4% |
| 2018 | $4,214 +4.5% | $210,100 |
| 2017 | $4,033 +11.5% | $210,100 +13.1% |
| 2016 | $3,616 | $185,700 |
| 2015 | $3,616 +0.7% | $185,700 +2.2% |
| 2014 | $3,591 +1.6% | $181,700 |
| 2013 | $3,534 | $181,700 |
| 2012 | -- | $181,700 -0.8% |
| 2011 | -- | $183,100 |
| 2010 | -- | $183,100 |
| 2009 | -- | $183,100 -4.7% |
| 2008 | -- | $192,048 |
| 2007 | -- | $192,048 |
| 2006 | -- | $192,048 |
| 2005 | $3,681 +549.3% | -- |
| 2004 | $567 | -- |
| 2003 | $567 +641.6% | -- |
| 2002 | $76 | -- |
Find assessor info on the county website
Monthly payment
Est. payment
Payment breakdown
Explore the cost of this home by adjusting the details. Changes won't be saved.Climate risks
Neighborhood: 68521
Similar homes
- $498,5004 bd3 ba2.7k sqft1620 Kennedy Dr, Lincoln, NE 68521For Sale By Owner
- $359,9003 bd3 ba2.4k sqft1833 Spring Meadow Dr, Lincoln, NE 68521For Sale
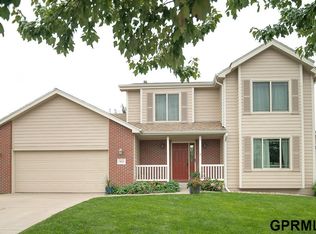
 MLS ID #22627519, Grant Greder, Good Life Homes. GPRMLS
 - $367,5005 bd3 ba2.5k sqft5343 Mission Ln, Lincoln, NE 68521For Sale
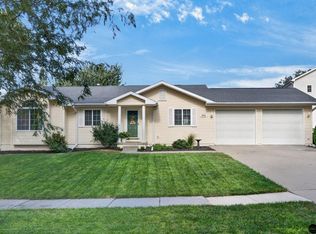 MLS ID #22627153, Rachel Rentschler, The 1867 Collective. GPRMLS
 - $449,9004 bd4 ba3.3k sqft7332 N 9th St, Lincoln, NE 68521For Sale
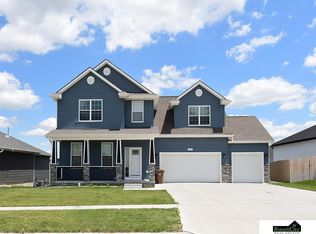 MLS ID #22627880, Josh Beyer, SimpliCity Real Estate. GPRMLS
 - $354,0004 bd5 ba2.4k sqft7331 Whitewater Ln, Lincoln, NE 68521For SaleMLS ID #22628032, Andrea Trail, Magnolia Real Estate. GPRMLS
- $470,0004 bd3 ba2.5k sqft930 Kooser Dr, Lincoln, NE 68521For SaleMLS ID #22627085, Thuy An, OmniHome Realty. GPRMLS
- $359,9004 bd3 ba2.2k sqft1733 Frisco Dr, Lincoln, NE 68521For SaleMLS ID #22627088, John Mahoney, BHHS Ambassador Real Estate. GPRMLS
- $364,0004 bd3 ba2.1k sqft1800 Old Glory Rd, Lincoln, NE 68521For SaleMLS ID #22627323, Kimberly Rempel, HOME Real Estate. GPRMLS
- $360,0004 bd3 ba2k sqft5419 Rockford Dr, Lincoln, NE 68521For SaleMLS ID #22620020, Evan Germansky, Pinnacle Realty Group. GPRMLS
- $335,0004 bd4 ba2.1k sqft5242 N 9th Cir, Lincoln, NE 68521For SaleMLS ID #22627725, Thuy An, OmniHome Realty. GPRMLS
- $349,9003 bd3 ba1.7k sqft1636 Blackhawk Dr, Lincoln, NE 68521For SaleMLS ID #22627914, Johanna Rhoads, REMAX Concepts. GPRMLS
- $432,0003 bd3 ba2.5k sqft7421 N 11th St, Lincoln, NE 68521For SaleMLS ID #22626477, Katy Manning, HOME Real Estate. GPRMLS
- $385,0004 bd4 ba2.2k sqft6305 Whitewater Ln, Lincoln, NE 68521For SaleMLS ID #22620469, Andrea Trail, Magnolia Real Estate. GPRMLS
- $365,0004 bd3 ba2.3k sqft7301 N 15th St, Lincoln, NE 68521For SaleMLS ID #22622961, Amy Fredrick, Home Smart Realty. GPRMLS
- $379,0004 bd4 ba1.9k sqft7343 N 19th St, Lincoln, NE 68521For SaleMLS ID #22623443, Andrea Trail, Magnolia Real Estate. GPRMLS
- $387,5003 bd3 ba2.2k sqft2106 Old Glory Rd, Lincoln, NE 68521For SaleMLS ID #22626395, Chad Francisco, HOME Real Estate. GPRMLS
- $330,0003 bd3 ba2.1k sqft5100 N 15th St, Lincoln, NE 68521For SaleMLS ID #22625738, Jessica Cammarano, REMAX Concepts. GPRMLS
- $365,0003 bd3 ba2k sqft1212 Garden Valley Rd, Lincoln, NE 68521For SaleMLS ID #22627090, Amy Mosser, Woods Bros Realty. GPRMLS
- $329,0003 bd3 ba2k sqft2360 Atwood Cir, Lincoln, NE 68521For SaleMLS ID #22626452, Katie Major, BHHS Ambassador Real Estate. GPRMLS
- $480,0004 bd3 ba2.5k sqft733 Middleton Ave, Lincoln, NE 68521For SaleMLS ID #22626674, Kim Zwiener, KZ Realty. GPRMLS
