Skip main navigation
Sold for $740,000
  • Listing Provided by: Re/Max College Park Realty
    Bought with: Keller Williams Realty
    $740,000

    5727 Jefferson Ave, South Gate, CA 90280

    2beds
    861sqft
    Single Family Residence
    Built in 1942
    6,503 Square Feet Lot
    $731,400 Zestimate®
    $859/sqft
    $2,728 Estimated rent

    Home value

    $731,400

    $658,000 - $812,000

    $2,728/mo

    Zestimate® history
    Loading
    Loading...

    Owner options

    List your home for rent

    $2,728/mo

    Rent Zestimate®

    Find your next renter with Zillow Rental Manager. Plus, with online applications, you can quickly screen prospective tenants – for free.

    Learn more

    $2,728/mo

    Rent Zestimate®

    Refinance and save

    $4,687/mo

    Est. payment

    Refinancing to a lower rate could help reduce your monthly payments and save thousands over the life of the loan.

    See today's rates

    $4,687/mo

    Est. payment

    Explore your selling options

    Work with a Zillow partner agent

    Leverage their expertise and Zillow's premium Showcase listings to get your home seen by more buyers.

    Get started

    List with your own agent

    Get your home in front of millions of buyers by listing it on Zillow.

    Learn how to do it

    Sell it yourself

    Take full control of how buyers see your home on Zillow by listing For Sale by Owner (FSBO).

    List your home

    What's special

    Back porchChicken coopStone plantersOpen-concept designRaised garden bedsSpacious patioStunning granite counters
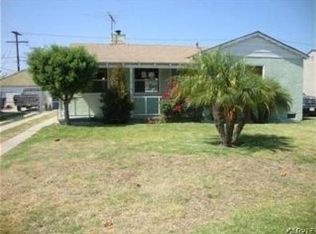
    Welcome to this cozy home located in the heart of Hollydale! This home offers a perfect blend of charm and functionality. There is plenty of curb appeal with lovely landscaping and stone planters. Step inside to your bright and inviting living room, perfect for relaxing or entertaining. The kitchen has been tastefully remodeled with stunning granite counters, shaker cabinets, stainless steel appliances, tile backsplash and both recessed and pendant lighting. In addition, the wall between the kitchen and living room has been removed, creating an open-concept design. Just off the kitchen is a lovely space for your dining area. With access from both the kitchen and living room, the back porch features a barn door, laundry hookups and enough space for a workspace or home office nook. The primary bedroom is spacious with ample closet space and the secondary bedroom has French door entry. Both bedrooms share the hall bath, which has been updated with wainscotting, newer vanity, lighting and a built-in storage niche. Additional features include wood look laminate floors, ceiling fans, newer central air conditioner and furnace. With a roof that is only 4 years old, you can enjoy peace of mind knowing it's one less thing to worry about. The back yard is large and filled with wonderful family fun areas, wait till you see this! In addition to the spacious patio and lawn, the backyard features a garden, raised garden beds, chicken coop, and a graded decomposed granite area that can serve as a play space, outdoor dining area or pet run. There is plenty of parking with the gravel-lined, gated concrete driveway and your detached 2 car garage. Close to local schools, parks and shopping, this home is perfect for first-time buyers or anyone looking to downsize. Conveniently located near the 710 and 105 freeways, with the 605 and 5 freeways also just a short distance away to make your commute a breeze. Don’t miss out on this one!

    Zillow last checked:

    Listing updated:

    Listing Provided by:

    Gretta Sheffer Minnema DRE #00981062 562-472-8929,

    Re/Max College Park Realty

    Bought with:

    Tamara Jones-Jamison, DRE #02084296

    Keller Williams Realty

    Source: CRMLS,MLS#: RS24156644MLS LogoOriginating MLS: California Regional MLS

    Facts & features

    Interior

    Bedrooms & bathrooms
    • Bedrooms: 2
    • Bathrooms: 1
    • Full bathrooms: 1
    • Main level bathrooms: 1
    • Main level bedrooms: 2
    Primary bedroom
    • Features: Main Level Primary
    Bedroom
    • Features: All Bedrooms Down
    Bedroom
    • Features: Bedroom on Main Level
    Bathroom
    • Features: Bathtub, Remodeled, Separate Shower, Tub Shower, Upgraded
    Kitchen
    • Features: Granite Counters, Stone Counters, Remodeled, Updated Kitchen
    Kitchen
    • Features: Galley Kitchen
    Heating
    • Central
    Cooling
    • Central Air
    Appliances
    • Included: Dishwasher, Gas Oven, Gas Range, Refrigerator
    • Laundry: Inside, Laundry Room
    Features
    • Ceiling Fan(s), Eat-in Kitchen, Granite Counters, Paneling/Wainscoting, Stone Counters, Recessed Lighting, All Bedrooms Down, Bedroom on Main Level, Galley Kitchen, Main Level Primary
    • Flooring: Laminate, Tile
    • Doors: Panel Doors
    • Windows: Blinds, Screens, Wood Frames
    • Has fireplace: No
    • Fireplace features: None
    • Common walls with other units/homes: No Common Walls
    Interior area
    • Total interior livable area: 861 sqft

    Property

    Parking
    • Total spaces: 2
    • Parking features: Concrete, Driveway, Garage Faces Front, Garage, Gated, On Site, Off Street, Paved, RV Potential
    • Garage spaces: 2
    Features
    • Levels: One
    • Stories: 1
    • Entry location: 1
    • Patio & porch: Rear Porch, Concrete, Open, Patio
    • Exterior features: Rain Gutters
    • Pool features: None
    • Spa features: None
    • Fencing: Block
    • Has view: Yes
    • View description: None
    Lot
    • Size: 6,503 sqft
    • Features: Back Yard, Lawn, Landscaped, Yard
    Details
    • Parcel number: 6243019018
    • Special conditions: Standard

    Construction

    Type & style
    • Home type: SingleFamily
    • Architectural style: Bungalow
    • Property subtype: Single Family Residence
    Materials
    • Foundation: Raised
    • Roof: Composition
    Condition
    • Updated/Remodeled,Turnkey
    • New construction: No
    • Year built: 1942

    Utilities & green energy

    • Sewer: Public Sewer
    • Water: Public
    • Utilities for property: Electricity Connected, Natural Gas Connected, Sewer Connected, Water Connected

    Community & neighborhood

    Community
    • Community features: Curbs, Gutter(s), Storm Drain(s), Street Lights, Suburban, Sidewalks
    Location
    • Region: South Gate

    Other

    Other facts
    • Listing terms: Cash,Conventional,1031 Exchange,FHA 203(b),FHA 203(k),FHA,Fannie Mae,Freddie Mac,Government Loan,Trust Deed,USDA Loan,VA Loan

    Price history

    DateEventPrice
    1/29/2025Sold$740,000+0.7%$859/sqft
    Source: CRMLS #RS24156644 Report a problem
    12/17/2024Pending sale$735,000$854/sqft
    Source: CRMLS #RS24156644 Report a problem
    12/3/2024Listed for sale$735,000+83.8%$854/sqft
    Source: CRMLS #RS24156644 Report a problem
    7/31/2020Sold$400,000$465/sqft
    Source: Public Record Report a problem

    Public tax history

    YearProperty taxesTax assessment
    2025$9,635 +41.9%$519,566 +2%
    2024$6,788 +1.9%$509,379 +2%
    2023$6,659 +2.7%$499,392 +2%
    2022$6,482 +405.9%$489,600 +748.6%
    2021$1,281 +1.6%$57,695 +1%
    2020$1,261 $57,104 +2%
    2019$1,261 +10.1%$55,986 +2%
    2018$1,146 $54,889 +2%
    2017$1,146 +2.8%$53,814 +2%
    2016$1,115 +6.5%$52,760 +1.5%
    2015$1,047 +2.1%$51,969 +2%
    2014$1,026 $50,952 +2.5%
    2012-- $49,729 +2%
    2011-- $48,755 +0.8%
    2010-- $48,392 -0.2%
    2009-- $48,507 +2%
    2008-- $47,557 +2%
    2007-- $46,626 +2%
    2006-- $45,713
    2005-- $45,713 +4%
    2004-- $43,940 +1.9%
    2003-- $43,135 +2%
    2002-- $42,290 +4%
    2000-- $40,650

    Find assessor info on the county website

    Neighborhood: 90280

    Nearby schools

    GreatSchools rating
    Get a cash offer in 3 minutes
    Find out how much your home could sell for in as little as 3 minutes with a no-obligation cash offer.
    Estimated market value
    $731,400
    Get a cash offer in 3 minutes
    Find out how much your home could sell for in as little as 3 minutes with a no-obligation cash offer.
    Estimated market value
    $731,400