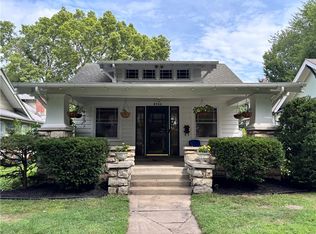
Brookside bungalow that's been lovingly maintained and updated with freshly painted exterior and newer paint inside. Natural light fills the house, highlighting the craftsmanship that makes homes from this era so sought after. Warm hardwood floors throughout, brand new kitchen with custom cabinets, all soft-closing, new sink, disposal, range hood and dishwasher. Enclosed back porch that's been restored from the new studs out, including new pella windows througout the kitchen and door. Plus new deck and stairs. All updated electrical and plumbing, plus a fully reinforced attic ready for your expansion. Two generous bedrooms and a bath on the main floor, with the primary having a walk-in closet. Just down the street from Earl's Premier and centrally located to enjoy all Brookside has to offer!
Pending
$349,000
5727 Kenwood Ave, Kansas City, MO 64110
3beds
1,326sqft
Single Family Residence
Built in 1922
5,513 Square Feet Lot
$-- Zestimate®
$263/sqft
$-- HOA
What's special
- 33 days |
- 209 |
- 6 |
Likely to sell faster than
Zillow last checked:
Listing updated:
Listed by:
Patti Adler 913-908-8282,
Parkway Real Estate LLC
Source: Heartland MLS as distributed by MLS GRID,MLS#: 2631952

Facts & features
Interior
Bedrooms & bathrooms
- Bedrooms: 3
- Bathrooms: 1
- Full bathrooms: 1
Primary bedroom
- Features: Walk-In Closet(s)
- Level: First
- Dimensions: 11 x 10
Bedroom 2
- Level: First
- Dimensions: 11 x 10
Bedroom 3
- Level: Second
- Dimensions: 17 x 9
Dining room
- Level: First
- Dimensions: 13 x 12
Enclosed porch
- Features: Luxury Vinyl
- Dimensions: 5 x 5
Kitchen
- Level: First
- Dimensions: 18 x 9
Living room
- Level: First
- Dimensions: 21 x 11
Heating
- Natural Gas
Cooling
- Electric, Window Unit(s)
Appliances
- Included: Dishwasher, Disposal, Dryer, Exhaust Fan, Free-Standing Electric Oven, Stainless Steel Appliance(s), Washer
- Laundry: Lower Level
Features
- Ceiling Fan(s), Custom Cabinets, Smart Thermostat, Walk-In Closet(s)
- Flooring: Ceramic Tile, Wood
- Windows: Window Coverings
- Basement: Stone/Rock
- Attic: Expandable
- Number of fireplaces: 1
- Fireplace features: Living Room
Interior area
- Total structure area: 1,326
- Total interior livable area: 1,326 sqft
- Finished area above ground: 1,326
Property
Parking
- Parking features: Off Street, Shared Driveway
- Has uncovered spaces: Yes
Features
- Patio & porch: Deck, Porch
Lot
- Size: 5,513 Square Feet
- Features: City Limits, City Lot
Details
- Parcel number: 30840200800000000
Construction
Type & style
- Home type: SingleFamily
- Architectural style: Craftsman
- Property subtype: Single Family Residence
Materials
- Stone & Frame, Stone Trim, Stucco & Frame
- Roof: Composition
Condition
- Year built: 1922
Utilities & green energy
- Sewer: Public Sewer
- Water: Public
Community & HOA
Community
- Security: Smoke Detector(s)
- Subdivision: Kingston
HOA
- Has HOA: No
Location
- Region: Kansas City
Financial & listing details
- Price per square foot: $263/sqft
- Tax assessed value: $219,530
- Annual tax amount: $3,499
- Date on market: 7/23/2026
- Listing terms: Cash,Conventional,FHA,VA Loan
- Exclusions: Fpl, Humidifier
- Ownership: Private
Estimated market value
Zestimate®
Not available
Estimated sales range
Not available
Rent Zestimate®
Not available
Price history
| Date | Event | Price |
|---|---|---|
| 7/27/2026 | Pending sale | $349,000$263/sqft |
Source: | ||
| 7/23/2026 | Listed for sale | $349,000+120.9%$263/sqft |
Source: | ||
| 2/19/2010 | Sold | -- |
Source: Agent Provided Report a problem | ||
| 12/13/2009 | Listed for sale | $158,000$119/sqft |
Source: Freedom Realty #1645764 Report a problem | ||
| 10/17/1997 | Sold | -- |
Source: Agent Provided Report a problem | ||
Public tax history
| Year | Property taxes | Tax assessment |
|---|---|---|
| 2025 | $3,499 +9% | $41,710 +2.6% |
| 2024 | $3,210 +1% | $40,672 |
| 2023 | $3,180 +22.6% | $40,672 +29% |
| 2022 | $2,594 +0.3% | $31,540 |
| 2021 | $2,586 +3.7% | $31,540 +5% |
| 2020 | $2,492 +2.1% | $30,024 |
| 2019 | $2,441 | $30,024 +0.6% |
| 2018 | $2,441 -1.4% | $29,848 |
| 2017 | $2,476 +6.5% | $29,848 +2.6% |
| 2016 | $2,324 +2.4% | $29,101 +3% |
| 2014 | $2,271 -1.6% | $28,253 |
| 2013 | $2,308 +0.5% | $28,253 |
| 2012 | $2,298 +5.6% | $28,253 |
| 2011 | $2,175 +0.9% | $28,253 +4.7% |
| 2010 | $2,157 -3.5% | $26,995 |
| 2009 | $2,236 +0.5% | $26,995 -4% |
| 2008 | $2,225 -0.9% | $28,120 |
| 2007 | $2,246 +0% | $28,120 |
| 2006 | $2,245 +91.3% | $28,120 |
| 2005 | $1,174 +0.1% | $28,120 +89.3% |
| 2004 | $1,173 +14.3% | $14,851 |
| 2003 | $1,026 +0.3% | $14,851 +15% |
| 2002 | $1,024 +11.7% | $12,915 |
| 2001 | $916 | $12,915 |
Find assessor info on the county website
Monthly payment
Est. payment
Payment breakdown
Explore the cost of this home by adjusting the details. Changes won't be saved.Climate risks
Neighborhood: Western 49-63
Nearby schools
GreatSchools rating
- 8/10Hale Cook ElementaryGrades: PK-6Distance: 2.1 mi
- 2/10Central Middle SchoolGrades: 7-8Distance: 3.7 mi
- 1/10SOUTHEAST High SchoolGrades: 9-12Distance: 2.1 mi
- $313,9003 bd1 ba1.4k sqft5725 Kenwood Ave, Kansas City, MO 64110Off Market
Save - $316,1003 bd1 ba1.4k sqft5731 Kenwood Ave, Kansas City, MO 64110Off Market
Save 
- $377,3003 bd2 ba1.3k sqft5719 Kenwood Ave, Kansas City, MO 64110Off Market
Save - $309,9004 bd1 ba1.8k sqft5733 Kenwood Ave, Kansas City, MO 64110Off Market
Save - $297,7002 bd1 ba1.3k sqft5715 Kenwood Ave, Kansas City, MO 64110Off Market
Save - $331,0003 bd1 ba1.3k sqft5737 Kenwood Ave, Kansas City, MO 64110Off Market
Save - $317,8002 bd1 ba1.2k sqft5720 Holmes St, Kansas City, MO 64110Off Market
Save - $347,6003 bd1 ba1.4k sqft5718 Holmes St, Kansas City, MO 64110Off Market
Save
A local agent can set up tours, give advice and negotiate with sellers.