Welcome to this beautifully updated home that combines timeless character with modern comfort. From the moment you arrive, you’ll be greeted by a stunning brick entryway with arched doorways leading into an open floor plan that’s perfect for both everyday living and entertaining. The spacious kitchen is a chef’s dream, complete with a gas cooktop, butcher block island, granite countertops, and a large stainless steel sink. Two separate dining areas provide flexibility for both casual meals and formal gatherings. Relax in the cozy den featuring a gas fireplace and French doors that open to the covered back patio, ideal for enjoying the outdoors year-round. The large utility room offers incredible convenience, equipped with a washer and dryer, plus a second refrigerator with freezer that conveys with the sale. The primary suite is a true retreat with a master bathroom fully remodeled in 2025, showcasing a tiled walk-in shower, quartz countertops, and modern finishes. The other two bedrooms feature a Jack and Jill bathroom. Down the hallway, a built-in linen cabinet adds a thoughtful touch of storage and charm. The exterior features of this beautiful property nestled in a double cul-de-sac in a nice, quiet neighborhood are a two car attached garage, a sprinkler system for easy lawn care, a garden area and even a chicken coop for hobby farming or fresh eggs right at home!
This home is move-in ready, in a PRIME LOCATION, and is full of special details that set it apart. Don’t miss the chance to make it yours!
Sold
Street View
Price Unknown
5727 Lakemont Cir, Waco, TX 76710
3beds
1,927sqft
Single Family Residence
Built in 1966
10,454 Square Feet Lot
$281,400 Zestimate®
$--/sqft
$2,074 Estimated rent
Home value
$281,400
$262,000 - $301,000
$2,074/mo
Zestimate® history
Owner options
List your home for rent
$2,074/mo
Rent Zestimate®
Find your next renter with Zillow Rental Manager. Plus, with online applications, you can quickly screen prospective tenants – for free.
$2,074/mo
Rent Zestimate®
Refinance and save
Refinancing to a lower rate could help reduce your monthly payments and save thousands over the life of the loan.
Explore your selling options
Work with a Zillow partner agent
Leverage their expertise and Zillow's premium Showcase listings to get your home seen by more buyers.
Get startedList with your own agent
Get your home in front of millions of buyers by listing it on Zillow.
Learn how to do itSell it yourself
Take full control of how buyers see your home on Zillow by listing For Sale by Owner (FSBO).
List your homeWhat's special
Gas fireplaceModern finishesOpen floor planStunning brick entrywayChicken coopGarden areaGranite countertops
Zillow last checked:
Listing updated:
Listed by:
Krista Ritzmann 0799432,
Texas Luxury and Land 254-749-2175
Bought with:
Michelle Havranek
CENTURY 21 Judge Fite Company
Source: NTREIS,MLS#: 21061047
Facts & features
Interior
Bedrooms & bathrooms
- Bedrooms: 3
- Bathrooms: 2
- Full bathrooms: 2
Primary bedroom
- Features: Walk-In Closet(s)
- Level: First
- Dimensions: 0 x 0
Kitchen
- Features: Breakfast Bar, Built-in Features, Eat-in Kitchen, Granite Counters, Kitchen Island
- Level: First
- Dimensions: 0 x 0
Living room
- Features: Fireplace
- Level: First
- Dimensions: 0 x 0
Heating
- Central, Electric, Natural Gas
Cooling
- Central Air, Ceiling Fan(s), Electric, Gas
Appliances
- Included: Built-In Refrigerator, Dishwasher, Gas Cooktop, Disposal, Gas Water Heater, Microwave, Refrigerator
- Laundry: Laundry in Utility Room
Features
- Eat-in Kitchen, Granite Counters, High Speed Internet, Kitchen Island, Open Floorplan, Cable TV, Walk-In Closet(s)
- Has basement: No
- Number of fireplaces: 1
- Fireplace features: Den, Gas Log, Masonry
Interior area
- Total interior livable area: 1,927 sqft
Property
Parking
- Total spaces: 2
- Parking features: Lighted, Garage Faces Side, Side By Side
- Attached garage spaces: 2
Features
- Levels: One
- Stories: 1
- Patio & porch: Covered
- Exterior features: Garden, Private Yard, Rain Gutters
- Pool features: None
- Fencing: Back Yard,Fenced,Wood
Lot
- Size: 10,454 Square Feet
- Features: Cul-De-Sac, Hardwood Trees, Sprinkler System
Details
- Parcel number: 180265
Construction
Type & style
- Home type: SingleFamily
- Architectural style: Traditional,Detached
- Property subtype: Single Family Residence
Materials
- Brick
- Foundation: Slab
Condition
- Year built: 1966
Utilities & green energy
- Sewer: Public Sewer
- Water: Public
- Utilities for property: Sewer Available, Water Available, Cable Available
Community & HOA
Community
- Subdivision: LAKE AIR ESTATES
HOA
- Has HOA: No
Location
- Region: Waco
Financial & listing details
- Annual tax amount: $6,497
- Date on market: 9/17/2025
- Cumulative days on market: 93 days
- Listing terms: Cash,Conventional,FHA,VA Loan
Price history
| Date | Event | Price |
|---|---|---|
| 1/15/2026 | Sold | -- |
Source: NTREIS #21061047 Report a problem | ||
| 12/29/2025 | Pending sale | $294,900$153/sqft |
Source: NTREIS #21061047 Report a problem | ||
| 12/18/2025 | Contingent | $294,900$153/sqft |
Source: NTREIS #21061047 Report a problem | ||
| 11/6/2025 | Price change | $294,900-1.7%$153/sqft |
Source: NTREIS #21061047 Report a problem | ||
| 10/22/2025 | Price change | $299,900-4.8%$156/sqft |
Source: NTREIS #21061047 Report a problem | ||
| 9/17/2025 | Listed for sale | $315,000$163/sqft |
Source: NTREIS #21061047 Report a problem | ||
Public tax history
Tax history is unavailable.
Neighborhood: Mountainview
Nearby homes
- $266,4003 bd2 ba2k sqft5731 Lakemont Dr, Waco, TX 76710Off Market
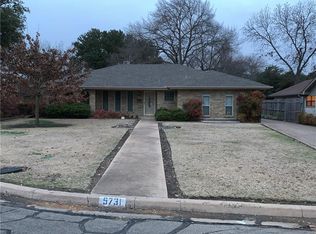
- $294,9004 bd2 ba1.8k sqft5736 Lakemont Dr, Waco, TX 76710Off Market
- $295,0003 bd3 ba2k sqft5740 Lakemont Dr, Waco, TX 76710Off Market
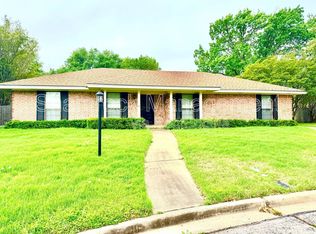
- $319,7000.352 Acres5735 Lakemont Dr, Waco, TX 76710Off Market
- $315,3003 bd2 ba1.8k sqft5744 Lakemont Dr, Waco, TX 76710Off Market
- $299,1003 bd2 ba2.5k sqft1916 Trinity Dr, Waco, TX 76710Off Market
- $289,8004 bd2 ba1.9k sqft1920 Trinity Dr, Waco, TX 76710Off Market
- $316,8003 bd2 ba1.9k sqft5727 Lakemont Dr, Waco, TX 76710Off Market
Nearby schools
GreatSchools rating
- 3/10Mountainview Elementary SchoolGrades: PK-5Distance: 0.4 mi
- 4/10Tennyson Middle SchoolGrades: 6-8Distance: 1 mi
- 3/10Waco High SchoolGrades: 9-12Distance: 0.9 mi
Schools provided by the listing agent
- Elementary: Mountainview
- Middle: Tennyson
- High: Waco
- District: Waco ISD
Source: NTREIS. This data may not be complete. We recommend contacting the local school district to confirm school assignments for this home.
- Texas
- McLennan County
- Waco
- 76710
- Mountainview
- 5727 Lakemont Cir
Nearby cities
Nearby neighborhoods
Nearby zip codes
Other Waco Topics
