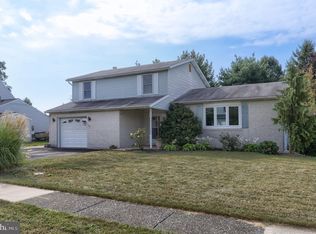
Welcome to 5727 Meadowbrook Drive, Harrisburg, PA 17112! Nestled in the desirable Lamplight/Meadowbrook neighborhood in Lower Paxton Township, this charming 4-bedroom, 2-full bath home offers an ideal blend of comfort and convenience. Located within Central Dauphin/Paxtonia Elementary School District, this home is walking distance to George Park, Lamplight Park, and community walking trails. The first-floor features hickory hardwood floors and a welcoming family room complete with a wood-burning stove/blower while the spacious primary bedroom makes single-level living a breeze. The kitchen and dining area boasts tile floors, beautiful granite countertops, exposed wood beams on the ceiling and stainless-steel appliances. Adjacent, you’ll find the first-floor laundry room with a newer washer and dryer, ensuring practicality in your daily routines. Relax and unwind in the inviting Florida room, enclosed with a brand new sliding door and bathed in natural light – perfect for enjoying year-round. The spacious finished basement adds valuable living space, providing endless possibilities for a home office, recreation area, or additional storage. Upstairs, two oversized bedrooms offer ample room for family and guests, while the third bedroom provides a versatile flex space to suit your needs. Step outside to a great backyard that seamlessly extends into a beautiful township park, offering a serene backdrop and additional recreational opportunities. Whether you are hosting gatherings, gardening, or simply enjoying the outdoors, this backyard is sure to become your private oasis. Don’t miss the opportunity to make 5727 Meadowbrook Drive your new home. Schedule a showing today and discover all that this wonderful property has to offer!
Sold for $385,000
$385,000
5727 Meadowbrook Dr, Harrisburg, PA 17112
4beds
2,526sqft
Single Family Residence
Built in 1980
10,019 Square Feet Lot
$402,500 Zestimate®
$152/sqft
$2,274 Estimated rent
Home value
$402,500
$382,000 - $423,000
$2,274/mo
Zestimate® history
Owner options
List your home for rent
$2,274/mo
Rent Zestimate®
Find your next renter with Zillow Rental Manager. Plus, with online applications, you can quickly screen prospective tenants – for free.
$2,274/mo
Rent Zestimate®
Refinance and save
$2,495/mo
Est. payment
Refinancing to a lower rate could help reduce your monthly payments and save thousands over the life of the loan.
$2,495/mo
Est. payment
Explore your selling options
Work with a Zillow partner agent
Leverage their expertise and Zillow's premium Showcase listings to get your home seen by more buyers.
Get startedList with your own agent
Get your home in front of millions of buyers by listing it on Zillow.
Learn how to do itSell it yourself
Take full control of how buyers see your home on Zillow by listing For Sale by Owner (FSBO).
List your homeWhat's special
Zillow last checked:
Listing updated:
Listed by:
Tim Johnston 717-421-1911,
Coldwell Banker Realty
Bought with:
Brenton Mitchell, RS351479
Iron Valley Real Estate of Central PA
Source: Bright MLS,MLS#: PADA2034540
Facts & features
Interior
Bedrooms & bathrooms
- Bedrooms: 4
- Bathrooms: 2
- Full bathrooms: 2
- Main level bathrooms: 1
- Main level bedrooms: 1
Rooms
- Room types: Living Room, Bedroom 2, Bedroom 3, Kitchen, Basement, Foyer, Bedroom 1, Sun/Florida Room, Bathroom 1, Bathroom 2
Basement
- Area: 361
Heating
- Baseboard, Wood Stove, Electric, Wood
Cooling
- Central Air, Electric
Appliances
- Included: Dishwasher, Disposal, Washer, Dryer, Oven/Range - Electric, Electric Water Heater
- Laundry: Mud Room
Features
- Dining Area
- Flooring: Bamboo, Ceramic Tile, Hardwood, Carpet
- Basement: Full
- Number of fireplaces: 1
- Fireplace features: Heatilator
Interior area
- Total structure area: 2,526
- Total interior livable area: 2,526 sqft
- Finished area above ground: 2,165
- Finished area below ground: 361
Property
Parking
- Total spaces: 1
- Parking features: Garage Faces Front, Garage Door Opener, Attached, Driveway
- Attached garage spaces: 1
- Has uncovered spaces: Yes
Accessibility
- Accessibility features: None
Features
- Levels: Two
- Stories: 2
- Patio & porch: Patio
- Pool features: None
Lot
- Size: 10,019 Square Feet
- Features: Level
Details
- Additional structures: Above Grade, Below Grade
- Parcel number: 350961030000000
- Zoning: RESIDENTIAL
- Special conditions: Standard
Construction
Type & style
- Home type: SingleFamily
- Architectural style: Cape Cod
- Property subtype: Single Family Residence
Materials
- Frame
- Foundation: Concrete Perimeter
- Roof: Composition
Condition
- New construction: No
- Year built: 1980
Utilities & green energy
- Electric: Circuit Breakers, 200+ Amp Service
- Sewer: Public Sewer
- Water: Public
- Utilities for property: Cable Available
Community & HOA
Community
- Security: Smoke Detector(s)
- Subdivision: Meadowbrook
HOA
- Has HOA: No
Location
- Region: Harrisburg
- Municipality: LOWER PAXTON TWP
Financial & listing details
- Price per square foot: $152/sqft
- Tax assessed value: $148,300
- Annual tax amount: $3,990
- Date on market: 6/12/2024
- Listing agreement: Exclusive Right To Sell
- Listing terms: Conventional,VA Loan,FHA,Cash
- Inclusions: Washer, Dryer, All Kitchen Appliances, Trampoline
- Exclusions: Fig Tree By Driveway, Fig Tree By Bilco Doors, , Freezer And Refrigerator In Garage, Window Treatments In Family Room, Window Treatments In 1st Floor Primary Bedroom.
- Ownership: Fee Simple
Price history
| Date | Event | Price |
|---|---|---|
| 8/9/2024 | Sold | $385,000-2.5%$152/sqft |
Source:  Bright MLS #PADA2034540 Report a problem Bright MLS #PADA2034540 Report a problem | ||
| 6/27/2024 | Pending sale | $395,000$156/sqft |
Source: Bright MLS #PADA2034540 Report a problem | ||
| 6/17/2024 | Price change | $395,000-5.9%$156/sqft |
Source: Bright MLS #PADA2034540 Report a problem | ||
| 6/12/2024 | Listed for sale | $419,900+134.6%$166/sqft |
Source: Bright MLS #PADA2034540 Report a problem | ||
| 2/17/2012 | Sold | $179,000$71/sqft |
Source: Public Record Report a problem | ||
| 8/31/2011 | Price change | $179,000-4.2%$71/sqft |
Source: RE/MAX REALTY PROFESSIONALS INC #10211612 Report a problem | ||
| 7/7/2011 | Listed for sale | $186,900$74/sqft |
Source: RE/MAX Realty Professionals, Inc. #10211612 Report a problem | ||
Public tax history
| Year | Property taxes | Tax assessment |
|---|---|---|
| 2025 | $4,304 +7.8% | $148,300 |
| 2023 | $3,992 | $148,300 |
| 2022 | $3,992 +0.7% | $148,300 |
| 2021 | $3,966 +188.1% | $148,300 |
| 2020 | $1,377 +1.2% | $148,300 |
| 2019 | $1,361 -63% | $148,300 |
| 2018 | $3,682 | $148,300 |
| 2017 | -- | $148,300 |
| 2016 | -- | $148,300 |
| 2015 | -- | $148,300 |
| 2014 | -- | $148,300 |
| 2013 | -- | $148,300 |
| 2012 | -- | $148,300 |
| 2011 | -- | $148,300 |
| 2010 | -- | $148,300 |
| 2008 | -- | $148,300 |
| 2007 | -- | $148,300 |
| 2006 | -- | $148,300 |
Find assessor info on the county website
Neighborhood: Paxtonia
Nearby homes
- $343,4003 bd3 ba2.1k sqft5729 Meadowbrook Dr, Harrisburg, PA 17112Sold
- $364,8003 bd3 ba2k sqft5725 Meadowbrook Dr, Harrisburg, PA 17112Off Market
- $334,3004 bd2 ba1.8k sqft5731 Meadowbrook Dr, Harrisburg, PA 17112Off Market
- $357,7003 bd3 ba1.8k sqft5723 Meadowbrook Dr, Harrisburg, PA 17112Off Market
- $302,6003 bd1 ba1.6k sqft5728 Meadowbrook Dr, Harrisburg, PA 17112Off Market
- $360,0003 bd2 ba2.7k sqft5730 Meadowbrook Dr, Harrisburg, PA 17112Sold
- $336,1003 bd2 ba1.4k sqft5720 Oak Ave, Harrisburg, PA 17112Off Market
- $314,0004 bd2 ba1.1k sqft5726 Meadowbrook Dr, Harrisburg, PA 17112Off Market
Nearby schools
GreatSchools rating
- 8/10Paxtonia El SchoolGrades: K-5Distance: 0.6 mi
- 7/10Central Dauphin Middle SchoolGrades: 6-8Distance: 1.8 mi
- 5/10Central Dauphin Senior High SchoolGrades: 9-12Distance: 2.9 mi
Schools provided by the listing agent
- Elementary: Paxtonia
- Middle: Central Dauphin
- High: Central Dauphin
- District: Central Dauphin
Source: Bright MLS. This data may not be complete. We recommend contacting the local school district to confirm school assignments for this home.


Get pre-qualified for a loan
At Zillow Home Loans, we can pre-qualify you in as little as 5 minutes with no impact to your credit score.An equal housing lender. NMLS #10287.
Sell for more on Zillow
Get a Zillow Showcase℠ listing at no additional cost and you could sell for .
$402,500
2% more
+$8,050
With Zillow Showcase(estimated)
$410,550
- Pennsylvania
- Dauphin County
- Harrisburg
- 17112
- Paxtonia
- 5727 Meadowbrook Dr
Nearby cities
Nearby neighborhoods
Nearby zip codes
Other Harrisburg Topics
