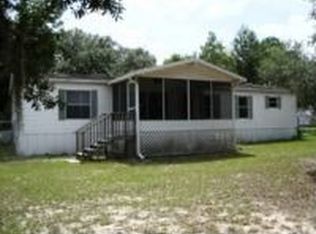
Are you looking for peace & serenity? Well then this is the property you've been longing for! Welcome home to this peaceful retreat with 4 bedrooms, 2 bathrooms, fenced on 1.26 acres in the sought after community of Forest Lake North! With many updates throughout the home like new tile in the kitchen, newer laminate flooring in the shared spaces, freshly painted interior & full home water softener you are not going to want to miss out on this little slice of heaven! Driving up, be in awe of the freshly done 130-foot driveway, a great place to park all the toys, to really enjoy Florida living! Walking up, the front porch screams charm & peace! Be welcomed inside to an open floor plan, oversized living area with direct access to the kitchen, with new stainless-steel appliances, new sink & lots of cabinet space! Off the kitchen is your dining area, overlooking the screened patio with sliders taking you out back! On one side of the home is the three spare bedrooms, comfortably sized with great closet space, two have walk-in closets, & they share a comfortably sized bathroom with shower. For ideal privacy, the owner's retreat is on the opposite side of the home, with a massive walk-in closet, en suite bathroom, with vanity, shower & soaker tub! Another added benefit, on top of central air, there is an additional AC split unit, for extra cooling power! This great home has MUCH MORE to offer once you step outside! Walking out back there is a 16’x11’ screened in porch, an ideal spot for entertaining, a 15’x18’ covered deck to enjoy grilling & Florida life! There are 2 sheds on the property, a 12’x16’ workshop, with shelving & cabinets, with an 8’x8’ add on- perfect for a workshop, man cave or she-shed! There is also a 10’x14’ metal shed, great for lawn storage & a covered pump house, that houses the well & water softener. This home is off a well-established, paved road & backs up to a county easement, for no rear neighbors! Be ready to enjoy the tranquility & serenity while still being close to all Citrus has to offer!
Sold for $220,000
$220,000
5727 N Western Dr, Hernando, FL 34442
4beds
1,344sqft
Manufactured Home, Single Family Residence
Built in 1999
1.26 Acres Lot
$226,400 Zestimate®
$164/sqft
$1,691 Estimated rent
Home value
$226,400
$213,000 - $240,000
$1,691/mo
Zestimate® history
Owner options
List your home for rent
$1,691/mo
Rent Zestimate®
Find your next renter with Zillow Rental Manager. Plus, with online applications, you can quickly screen prospective tenants – for free.
$1,691/mo
Rent Zestimate®
Refinance and save
$1,568/mo
Est. payment
Refinancing to a lower rate could help reduce your monthly payments and save thousands over the life of the loan.
$1,568/mo
Est. payment
Explore your selling options
Work with a Zillow partner agent
Leverage their expertise and Zillow's premium Showcase listings to get your home seen by more buyers.
Get startedList with your own agent
Get your home in front of millions of buyers by listing it on Zillow.
Learn how to do itSell it yourself
Take full control of how buyers see your home on Zillow by listing For Sale by Owner (FSBO).
List your homeWhat's special
Zillow last checked:
Listing updated:
Listed by:
Justine Zodda 352-428-3795,
Peoples Trust Realty Inc
Bought with:
Greatertampa Member
Suncoast Tampa Association Member
Source: Realtors Association of Citrus County,MLS#: 836292 Originating MLS: Realtors Association of Citrus County
Originating MLS: Realtors Association of Citrus CountyFacts & features
Interior
Bedrooms & bathrooms
- Bedrooms: 4
- Bathrooms: 2
- Full bathrooms: 2
Primary bedroom
- Description: Flooring: Carpet
- Features: Ceiling Fan(s), High Ceilings, Walk-In Closet(s), Primary Suite
- Level: Main
- Dimensions: 13.00 x 11.00
Bedroom
- Description: Flooring: Carpet
- Features: Ceiling Fan(s), Walk-In Closet(s)
- Level: Main
- Dimensions: 10.00 x 12.00
Bedroom
- Description: Flooring: Carpet
- Features: Ceiling Fan(s), Walk-In Closet(s)
- Level: Main
- Dimensions: 10.00 x 11.00
Bedroom
- Description: Flooring: Carpet
- Features: Ceiling Fan(s)
- Level: Main
- Dimensions: 11.00 x 11.00
Kitchen
- Description: Flooring: Tile
- Features: Breakfast Bar, Built-in Features
- Level: Main
- Dimensions: 14.00 x 11.00
Heating
- Central, Electric
Cooling
- Central Air, Ductless
Appliances
- Included: Dishwasher, Electric Oven, Microwave, Refrigerator, Water Softener Owned
- Laundry: Laundry - Living Area
Features
- Breakfast Bar, Bathtub, Eat-in Kitchen, Garden Tub/Roman Tub, High Ceilings, Main Level Primary, Primary Suite, Open Floorplan, Split Bedrooms, Solid Surface Counters, Separate Shower, Tub Shower, Vaulted Ceiling(s), Walk-In Closet(s), Wood Cabinets
- Flooring: Carpet, Laminate, Tile
- Windows: Blinds
Interior area
- Total structure area: 1,344
- Total interior livable area: 1,344 sqft
Property
Parking
- Parking features: Driveway, Paved
Features
- Levels: One
- Stories: 1
- Patio & porch: Deck, Wood
- Exterior features: Deck, Landscaping, Lighting, Paved Driveway, Room For Pool
- Pool features: None
- Fencing: Dog Run
Lot
- Size: 1.26 Acres
- Features: Acreage, Cleared, Flat, Trees, Wooded
Details
- Additional structures: Shed(s), Storage, Workshop
- Parcel number: 1607914
- Zoning: LDRMH
- Special conditions: Standard,Listed As-Is
Construction
Type & style
- Home type: MobileManufactured
- Architectural style: Contemporary,Mobile Home,One Story
- Property subtype: Manufactured Home, Single Family Residence
Materials
- Vinyl Siding
- Foundation: Crawlspace, Pillar/Post/Pier
- Roof: Asphalt,Shingle
Condition
- New construction: No
- Year built: 1999
Utilities & green energy
- Sewer: Septic Tank
- Water: Well
Community & HOA
Community
- Security: Smoke Detector(s)
- Subdivision: Forest Lake North
HOA
- Has HOA: No
Location
- Region: Hernando
Financial & listing details
- Price per square foot: $164/sqft
- Tax assessed value: $155,360
- Annual tax amount: $27
- Date on market: 8/4/2024
- Cumulative days on market: 5 days
- Listing terms: Cash,Conventional,FHA,USDA Loan,VA Loan
- Road surface type: Paved
- Body type: Double Wide
Price history
| Date | Event | Price |
|---|---|---|
| 9/3/2024 | Sold | $220,000$164/sqft |
Source:  Realtors Association of Citrus County #836292 Report a problem Realtors Association of Citrus County #836292 Report a problem | ||
| 8/9/2024 | Pending sale | $220,000$164/sqft |
Source: Realtors Association of Citrus County #836292 Report a problem | ||
| 8/4/2024 | Listed for sale | $220,000+22.9%$164/sqft |
Source: Realtors Association of Citrus County #836292 Report a problem | ||
| 5/31/2023 | Sold | $179,000$133/sqft |
Source: Public Record Report a problem | ||
| 4/15/2023 | Pending sale | $179,000$133/sqft |
Source: Realtors Association of Citrus County #822758 Report a problem | ||
| 4/13/2023 | Listed for sale | $179,000+359%$133/sqft |
Source: Realtors Association of Citrus County #822758 Report a problem | ||
| 8/4/2010 | Sold | $39,000-3.7%$29/sqft |
Source: Public Record Report a problem | ||
| 6/3/2010 | Price change | $40,500-13.8%$30/sqft |
Source: foreclosure.com Report a problem | ||
| 4/2/2010 | Price change | $47,000-50.5%$35/sqft |
Source: foreclosure.com Report a problem | ||
| 3/30/2010 | Listed for sale | -- |
Source: foreclosure.com Report a problem | ||
| 5/30/2006 | Sold | $95,000+63.8%$71/sqft |
Source: Public Record Report a problem | ||
| 9/5/2003 | Sold | $58,000+132%$43/sqft |
Source: Public Record Report a problem | ||
| 2/28/2003 | Sold | $25,000$19/sqft |
Source: Public Record Report a problem | ||
Public tax history
| Year | Property taxes | Tax assessment |
|---|---|---|
| 2025 | $2,515 +44.3% | $155,360 +2% |
| 2024 | $1,743 +6353.7% | $152,370 +214.6% |
| 2023 | $27 | $48,431 +3% |
| 2022 | $27 -93% | $47,020 +3% |
| 2021 | $388 +20.4% | $45,650 +1.4% |
| 2020 | $322 +3.8% | $45,020 +2.3% |
| 2019 | $311 +11.7% | $44,008 +1.9% |
| 2018 | $278 | $43,187 +2.1% |
| 2017 | $278 +3.4% | $42,299 +2.1% |
| 2016 | $269 +2.5% | $41,429 +0.5% |
| 2015 | $262 +1.4% | $41,217 +0.8% |
| 2014 | $259 -15.6% | $40,890 -11.6% |
| 2013 | $306 -3.6% | $46,280 -4.8% |
| 2012 | $318 -61.5% | $48,599 -4% |
| 2011 | $825 +5% | $50,610 +3.2% |
| 2010 | $785 +29% | $49,060 -19.5% |
| 2009 | $608 +5.9% | $60,955 -12.1% |
| 2008 | $574 -29.9% | $69,313 -8.3% |
| 2007 | $820 +86.3% | $75,600 +50% |
| 2006 | $440 -3.6% | $50,400 +2.9% |
| 2005 | $457 +1.5% | $49,000 +2.9% |
| 2004 | $450 -51.2% | $47,600 -3.4% |
| 2003 | $922 -2% | $49,300 -3.1% |
| 2002 | $941 +161.2% | $50,900 +16.5% |
| 2000 | $360 | $43,700 |
Find assessor info on the county website
Neighborhood: 34442
Nearby homes
- $292,2003 bd2 ba2k sqft5749 N Western Dr, Hernando, FL 34442Off Market
- $27,310-- bd-- ba-- sqft5685 N Western Dr, Hernando, FL 34442Off Market
- $350,3003 bd2 ba1.6k sqft5770 N Park Ridge Way, Hernando, FL 34442Off Market
- $238,0003 bd2 ba1.5k sqft5698 N Western Dr, Hernando, FL 34442Off Market
- $32,5103 bd2 ba1.1k sqft5798 N Park Ridge Way, Hernando, FL 34442Off Market
- $206,4003 bd2 ba1.7k sqft5738 N Park Ridge Way, Hernando, FL 34442Off Market
- $192,5004 bd2 ba1.4k sqft5723 N Irving Park Ave, Hernando, FL 34442Off Market
- $65,0002 bd1 ba552 sqft5789 N Western Dr, Hernando, FL 34442Sold
Nearby schools
GreatSchools rating
- 4/10Central Ridge Elementary SchoolGrades: PK-5Distance: 2.3 mi
- 6/10Citrus Springs Middle SchoolGrades: 6-8Distance: 2 mi
- NACitrus Virtual Instruction ProgramGrades: K-12Distance: 8.9 mi
Schools provided by the listing agent
- Elementary: Lecanto Primary
- Middle: Citrus Springs Middle
- High: Citrus High
Source: Realtors Association of Citrus County. This data may not be complete. We recommend contacting the local school district to confirm school assignments for this home.
Get a cash offer in 3 minutes
Find out how much your home could sell for in as little as 3 minutes with a no-obligation cash offer.
Estimated market value
$226,400
Get a cash offer in 3 minutes
Find out how much your home could sell for in as little as 3 minutes with a no-obligation cash offer.
Estimated market value
$226,400
- Florida
- Citrus County
- Hernando
- 34442
- 5727 N Western Dr
Nearby cities
Nearby zip codes
Other Hernando Topics
