Ranch Home with Generous Fenced Yard. Great Corner Location with No Residential Neighbors Across the Street. This Home Has Two Living Spaces on the Main Level. Full Large Lightly Finished Basement with Wet Bar and Full Bathroom. The Bathroom is No Operable as the Shower has been Partially Demolished--Tile was Not Properly Installed. Electricity has Been Installed, with Great Opportunity to Finish Out this Large Space to Meet Your Specific Needs. Laundry Space is in the Basement. Great Potential for Separate Living Space/Mother in Law Quarters, Etc. EZ Highway Access. Opportunity for Sweat Equity.
Sold
Price Unknown
5727 Nogard Ave, Kansas City, KS 66104
3beds
1,544sqft
Single Family Residence
Built in 1969
0.28 Acres Lot
$226,500 Zestimate®
$--/sqft
$2,187 Estimated rent
Home value
$226,500
$188,000 - $272,000
$2,187/mo
Zestimate® history
Owner options
List your home for rent
$2,187/mo
Rent Zestimate®
Find your next renter with Zillow Rental Manager. Plus, with online applications, you can quickly screen prospective tenants – for free.
$2,187/mo
Rent Zestimate®
Refinance and save
Refinancing to a lower rate could help reduce your monthly payments and save thousands over the life of the loan.
Explore your selling options
Work with a Zillow partner agent
Leverage their expertise and Zillow's premium Showcase listings to get your home seen by more buyers.
Get startedList with your own agent
Get your home in front of millions of buyers by listing it on Zillow.
Learn how to do itSell it yourself
Take full control of how buyers see your home on Zillow by listing For Sale by Owner (FSBO).
List your homeWhat's special
Zillow last checked:
Listing updated:
Listed by:
Luanne Reeves 913-484-8664,
KW Diamond Partners
Bought with:
Edgar Jr Salinas, SP00239282
RE/MAX State Line
Source: Heartland MLS as distributed by MLS GRID,MLS#: 2596444
Facts & features
Interior
Bedrooms & bathrooms
- Bedrooms: 3
- Bathrooms: 3
- Full bathrooms: 3
Primary bedroom
- Features: Walk-In Closet(s)
- Level: Main
- Dimensions: 15 x 12
Bedroom 2
- Features: Ceiling Fan(s)
- Level: Main
- Dimensions: 11 x 11
Bedroom 3
- Features: Ceiling Fan(s)
- Level: Main
- Dimensions: 11 x 11
Primary bathroom
- Features: Ceramic Tiles, Shower Only
- Level: Main
- Dimensions: 7 x 7
Bathroom 2
- Features: Shower Over Tub, Vinyl
- Level: Main
- Dimensions: 13 x 6
Bathroom 3
- Features: Shower Only
- Level: Lower
Dining room
- Features: Carpet, Ceiling Fan(s)
- Level: Main
- Dimensions: 12 x 9
Family room
- Features: Fireplace
- Level: Main
- Dimensions: 23 x 11
Kitchen
- Level: Main
- Dimensions: 13 x 11
Living room
- Features: Carpet
- Level: Main
- Dimensions: 15 x 14
Heating
- Heat Pump
Cooling
- Heat Pump
Appliances
- Included: Cooktop, Gas Range
- Laundry: In Basement
Features
- Ceiling Fan(s), Wet Bar
- Flooring: Carpet, Ceramic Tile, Concrete, Vinyl, Wood
- Basement: Concrete,Full,Interior Entry
- Number of fireplaces: 1
- Fireplace features: Family Room
Interior area
- Total structure area: 1,544
- Total interior livable area: 1,544 sqft
- Finished area above ground: 1,544
Property
Parking
- Total spaces: 2
- Parking features: Attached, Garage Faces Front
- Attached garage spaces: 2
Features
- Patio & porch: Deck
- Fencing: Metal
Lot
- Size: 0.28 Acres
- Features: City Lot, Corner Lot
Details
- Parcel number: 036355
- Special conditions: Notice Of Default,As Is
Construction
Type & style
- Home type: SingleFamily
- Architectural style: Traditional
- Property subtype: Single Family Residence
Materials
- Board & Batten Siding, Brick/Mortar
- Roof: Composition
Condition
- Year built: 1969
Utilities & green energy
- Sewer: Public Sewer
- Water: Public
Community & HOA
Community
- Subdivision: Carriage Hls
HOA
- Has HOA: No
Location
- Region: Kansas City
Financial & listing details
- Tax assessed value: $245,200
- Annual tax amount: $4,350
- Date on market: 1/22/2026
- Listing terms: Cash,Conventional
- Exclusions: In Its Present Condition
- Ownership: Private
Price history
| Date | Event | Price |
|---|---|---|
| 3/13/2026 | Sold | -- |
Source:  Heartland MLS as distributed by MLS GRID #2596444 Report a problem Heartland MLS as distributed by MLS GRID #2596444 Report a problem | ||
Public tax history
| Year | Property taxes | Tax assessment |
|---|---|---|
| 2025 | $4,389 +18.5% | $28,198 +13% |
| 2024 | $3,703 -6.2% | $24,955 +1.4% |
| 2023 | $3,948 +21.3% | $24,599 +21.9% |
| 2022 | $3,256 -0.6% | $20,174 +2.2% |
| 2021 | $3,275 +10% | $19,734 +9.4% |
| 2020 | $2,976 +11.1% | $18,036 +11% |
| 2019 | $2,678 +4.6% | $16,250 +4.7% |
| 2018 | $2,561 +10.7% | $15,514 +10.9% |
| 2017 | $2,313 +12.3% | $13,984 +12.8% |
| 2016 | $2,059 -1.2% | $12,397 |
| 2015 | $2,084 +31.4% | $12,397 +16.9% |
| 2014 | $1,586 | $10,603 |
| 2013 | -- | $10,603 |
| 2012 | -- | $10,603 |
| 2011 | -- | -- |
| 2008 | -- | $14,974 -8.6% |
| 2007 | -- | $16,377 +3.9% |
| 2006 | -- | $15,756 +9.5% |
| 2005 | -- | $14,387 +22.4% |
| 2004 | -- | $11,754 |
| 2003 | -- | $11,754 +12.6% |
| 2002 | -- | $10,443 +7.5% |
| 2000 | -- | $9,718 |
Find assessor info on the county website
Neighborhood: 66104
Nearby homes
- $--5 bd3 ba2.1k sqft5731 Nogard Ave, Kansas City, KS 66104Sold

- $219,9003 bd1 ba1k sqft2425 N 57th Ter, Kansas City, KS 66104Off Market
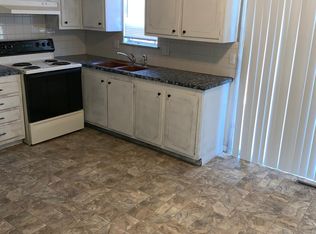
- $277,4004 bd2 ba2k sqft2414 N 57th Ter, Kansas City, KS 66104Off Market
- $217,0003 bd1 ba1.2k sqft2419 N 57th Ter, Kansas City, KS 66104Off Market
- $254,0003 bd3 ba1.8k sqft5717 Nogard Ave, Kansas City, KS 66104Off Market
- $8,420-- bd-- ba-- sqft5740 Haskell Ct, Kansas City, KS 66104Off Market
- $229,8003 bd2 ba1.3k sqft2413 N 57th Ter, Kansas City, KS 66104Off Market
- $206,3004 bd2 ba1.5k sqft2434 N 57th St, Kansas City, KS 66104Off Market
Nearby schools
GreatSchools rating
- 3/10Hazel Grove Elementary SchoolGrades: K-5Distance: 1.1 mi
- 2/108407 - Gloria Willis Middle SchoolGrades: 6-8Distance: 1 mi
- 1/10F L Schlagle High SchoolGrades: 9-12Distance: 0.4 mi
Get a cash offer in 3 minutes
Find out how much your home could sell for in as little as 3 minutes with a no-obligation cash offer.
Estimated market value
$226,500
Get a cash offer in 3 minutes
Find out how much your home could sell for in as little as 3 minutes with a no-obligation cash offer.
Estimated market value
$226,500
- Kansas
- Wyandotte County
- Kansas City
- 66104
- 5727 Nogard Ave
Nearby cities
Nearby neighborhoods
Nearby zip codes
Other Kansas City Topics
