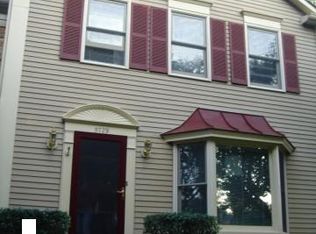
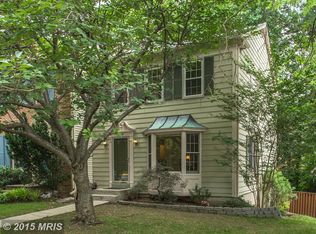
5727 Oakshore Ct, Burke, VA 22015
What's special
Three-bedroom end-unit townhome with parking in Burke Centre, Burke, Virginia, near Lake Barton. This recently updated 3 bedroom townhome offers 1,414 square feet above grade, 2 dedicated parking spaces, 4 total bathrooms (2 full and 2 half bathrooms), plus a finished walk-out lower level. The main level connects the living room, dining room, and a rear kitchen with a bay window, opening to a rebuilt deck ready for hosting that backs to trees. Upstairs: a primary bedroom with a walk-in closet and a fully renovated primary bathroom (2026), two secondary bedrooms, a full hallway bathroom, and bedroom-level laundry area. The lower level adds a recreation room, a half bathroom, and a bonus room that could be used as an office. Oversized windows (2022) fill the home with natural light, while a newer roof (2023), HVAC system (2024), stove (2024), and water heater (2026) offer added value and peace of mind. Additional 2026 updates include fresh paint throughout the main and upper levels, recessed lighting throughout the main and lower levels, and a pantry cabinet added to the kitchen. Burke Centre offers five community pools, walking trails, and playgrounds, with Burke Centre and Burke Commons Shopping Centers and the Burke Centre VRE station nearby. Burke Centre, Fairfax County.
- 22 hours |
- 204 |
- 5 |
Travel times
Living Room
Kitchen
Primary Bedroom
Zillow last checked:
Listing updated:
Casi Carey 513-284-5396,
Property Collective 7032538505
Facts & features
Interior
Bedrooms & bathrooms
- Bedrooms: 3
- Bathrooms: 4
- Full bathrooms: 2
- 1/2 bathrooms: 2
- Main level bathrooms: 1
Rooms
- Room types: Dining Room, Primary Bedroom, Bedroom 2, Bedroom 3, Kitchen, Family Room, Foyer, Laundry, Recreation Room, Bathroom 2, Bonus Room, Primary Bathroom, Half Bath
Primary bedroom
- Level: Upper
Bedroom 2
- Level: Upper
Bedroom 3
- Level: Upper
Primary bathroom
- Level: Upper
Bathroom 2
- Level: Upper
Bonus room
- Level: Lower
Dining room
- Level: Main
Family room
- Level: Main
Foyer
- Level: Main
Half bath
- Level: Lower
Half bath
- Level: Main
Kitchen
- Level: Main
Laundry
- Level: Upper
Recreation room
- Level: Lower
Heating
- Forced Air, Natural Gas
Cooling
- Central Air, Electric
Appliances
- Included: Microwave, Dishwasher, Disposal, Refrigerator, Cooktop, Washer, Water Heater, Gas Water Heater
- Laundry: Has Laundry, Dryer In Unit, Washer In Unit, Laundry Room
Features
- Dining Area, Kitchen - Galley, Primary Bath(s), Ceiling Fan(s)
- Flooring: Hardwood, Wood
- Windows: Bay/Bow
- Basement: Finished
- Number of fireplaces: 1
Interior area
- Total structure area: 1,414
- Total interior livable area: 1,414 sqft
- Finished area above ground: 1,414
- Finished area below ground: 0
Property
Parking
- Total spaces: 2
- Parking features: Parking Lot
Accessibility
- Accessibility features: None
Features
- Levels: Three
- Stories: 3
- Pool features: Community
Lot
- Size: 2,134 Square Feet
Details
- Additional structures: Above Grade, Below Grade
- Parcel number: 0772 15 0095A
- Zoning: 372
- Special conditions: Standard
Construction
Type & style
- Home type: Townhouse
- Architectural style: Colonial
- Property subtype: Townhouse
Materials
- Aluminum Siding, Brick Front
- Foundation: Slab
Condition
- New construction: No
- Year built: 1983
Utilities & green energy
- Sewer: Public Sewer
- Water: Public
- Utilities for property: Natural Gas Available, Electricity Available, Water Available, Sewer Available
Community & HOA
Community
- Subdivision: Burke Centre
HOA
- Has HOA: Yes
- HOA fee: $108 quarterly
- HOA name: BURKE CONSERVANCY
Location
- Region: Burke
Financial & listing details
- Price per square foot: $424/sqft
- Tax assessed value: $582,270
- Annual tax amount: $6,716
- Date on market: 9/10/2026
- Listing agreement: Exclusive Right To Sell
- Listing terms: Cash,Conventional,FHA,VA Loan,Other
- Ownership: Fee Simple
Price history
| Date | Event | Price |
|---|---|---|
| 9/10/2026 | Listed for sale | $599,000+39.3%$424/sqft |
Source: | ||
| 6/24/2024 | Listing removed | -- |
Source: Bright MLS #VAFX2185998 Report a problem | ||
| 6/13/2024 | Listed for rent | $3,200+42.2%$2/sqft |
Source: Bright MLS #VAFX2185998 Report a problem | ||
| 10/17/2019 | Sold | $430,000-2.1%$304/sqft |
Source: Public Record Report a problem | ||
| 9/12/2019 | Listed for sale | $439,000+166.9%$310/sqft |
Source: Washington Capital Realty, LLC #VAFX1079766 Report a problem | ||
| 6/28/2017 | Listing removed | $2,250$2/sqft |
Source: Washington Capital Realty, LLC #FX9970266 Report a problem | ||
| 6/9/2017 | Listed for rent | $2,250$2/sqft |
Source: Washington Capital Realty, LLC #FX9970266 Report a problem | ||
| 8/1/1994 | Sold | $164,500$116/sqft |
Source: Public Record Report a problem | ||
Public tax history
| Year | Property taxes | Tax assessment |
|---|---|---|
| 2025 | $6,424 +9% | $555,680 +9.2% |
| 2024 | $5,894 +4.7% | $508,770 +2% |
| 2023 | $5,628 +2.5% | $498,690 +3.8% |
| 2022 | $5,493 | $480,360 +8% |
| 2021 | -- | $444,850 +4.7% |
| 2020 | $5,028 +4.5% | $424,860 +4.5% |
| 2019 | $4,810 +2.3% | $406,380 +2.3% |
| 2018 | $4,702 +8.1% | $397,260 +6.1% |
| 2017 | $4,348 +1.8% | $374,510 +1.6% |
| 2016 | $4,270 +5.3% | $368,610 +1.4% |
| 2015 | $4,056 +5.3% | $363,430 +5% |
| 2014 | $3,853 | $346,040 +4.9% |
| 2013 | -- | $330,020 +4.1% |
| 2012 | -- | $317,020 -5% |
| 2011 | -- | $333,860 +8.1% |
| 2010 | -- | $308,770 -10% |
| 2009 | -- | $343,080 -9.1% |
| 2008 | -- | $377,540 -1.7% |
| 2007 | -- | $383,890 +72.5% |
| 2003 | -- | $222,605 +21% |
| 2002 | -- | $183,970 +12% |
| 2001 | -- | $164,260 |
Find assessor info on the county website
Monthly payment
Estimated market value
$593,300
$564,000 - $623,000
$3,009/mo
Climate risks
Explore flood, wildfire, and other predictive climate risk information for this property on First Street®️.