Skip main navigation
Sold for $415,000
  • $415,000

    5727 S 27TH Lane, Phoenix, AZ 85041

    4beds
    2baths
    1,746sqft
    Single Family Residence
    Built in 2016
    5,414 Square Feet Lot
    $398,400 Zestimate®
    $238/sqft
    $2,250 Estimated rent

    Home value

    $398,400

    $378,000 - $418,000

    $2,250/mo

    Zestimate® history
    Loading
    Loading...

    Owner options

    List your home for rent

    $2,250/mo

    Rent Zestimate®

    Find your next renter with Zillow Rental Manager. Plus, with online applications, you can quickly screen prospective tenants – for free.

    Learn more

    $2,250/mo

    Rent Zestimate®

    Refinance and save

    $2,431/mo

    Est. payment

    Refinancing to a lower rate could help reduce your monthly payments and save thousands over the life of the loan.

    See today's rates

    $2,431/mo

    Est. payment

    Explore your selling options

    Work with a Zillow partner agent

    Leverage their expertise and Zillow's premium Showcase listings to get your home seen by more buyers.

    Get started

    List with your own agent

    Get your home in front of millions of buyers by listing it on Zillow.

    Learn how to do it

    Sell it yourself

    Take full control of how buyers see your home on Zillow by listing For Sale by Owner (FSBO).

    List your home

    What's special

    Covered patioOpen backyardBrand new ac unitVaulted ceilingsGranite countertopsTasteful tile flooring throughoutAmple storage
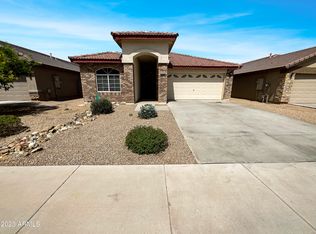
    Welcome to your dream home in the coveted community of Barcelona! This immaculate corner lot boasts not only a prime location within walking distance to a meticulously maintained park but also a plethora of desirable features. From the brand new AC unit & regularly maintained roof to the carefully preserved key components, this home exudes pride of ownership. Step inside to discover a seamless blend of elegance & comfort with tasteful tile flooring throughout the main living areas, complemented by plush carpeting in the bedrooms. The main room offers a spacious walk-in closet with ample storage, bathroom with dual sinks, separate bathtub and shower. The kitchen, a culinary delight, equipped with SS appliances, granite countertops and a stunning stone backsplash. Vaulted ceilings in the family room create an airy ambiance, ideal for hosting gatherings. Your furry friends will appreciate the side yard, while the covered patio & open backyard provide the perfect setting for outdoor entertainment. The property features a convenient shed for extra storage, convenient for storing backyard equipment. Don't miss the opportunity to call this meticulously maintained & inviting home your own.

    Zillow last checked:

    Listing updated:

    Listed by:

    Julio C Felix 602-930-8031,

    Presidential Realty, LLC,

    Tanya M Felix 602-471-0422,

    Presidential Realty, LLC

    Bought with:

    Abena Prempeh, SA705670000

    LOCKIT REALTY, LLC

    Oswald Nkengurikiyimana, BR677490000

    LOCKIT REALTY, LLC

    Source: ARMLS,MLS#: 6557414MLS Logo

    Facts & features

    Interior

    Bedrooms & bathrooms
    • Bedrooms: 4
    • Bathrooms: 2
    Heating
    • Electric
    Cooling
    • Central Air, Ceiling Fan(s)
    Features
    • High Speed Internet, Granite Counters, Double Vanity, Eat-in Kitchen, Breakfast Bar, No Interior Steps, Vaulted Ceiling(s), Kitchen Island, Pantry, Full Bth Master Bdrm, Separate Shwr & Tub
    • Flooring: Carpet, Tile
    • Windows: Double Pane Windows
    • Has basement: No
    Interior area
    • Total structure area: 1,746
    • Total interior livable area: 1,746 sqft

    Property

    Parking
    • Total spaces: 4
    • Parking features: Garage Door Opener, Direct Access
    • Garage spaces: 2
    • Uncovered spaces: 2
    Accessibility
    • Accessibility features: Lever Handles
    Features
    • Stories: 1
    • Patio & porch: Covered
    • Exterior features: Storage
    • Pool features: None
    • Spa features: None
    • Fencing: Block
    Lot
    • Size: 5,414 sqft
    • Features: Sprinklers In Front, Corner Lot, Dirt Back, Gravel/Stone Front, Auto Timer H2O Front
    Details
    • Parcel number: 10546372

    Construction

    Type & style
    • Home type: SingleFamily
    • Architectural style: Ranch
    • Property subtype: Single Family Residence
    Materials
    • Stucco, Wood Frame, Painted, Stone
    • Roof: Tile
    Condition
    • Year built: 2016
    Details
    • Builder name: PROVIDENCE HOMES

    Utilities & green energy

    • Sewer: Public Sewer
    • Water: City Water

    Community & neighborhood

    Community
    • Community features: Near Bus Stop, Playground, Biking/Walking Path
    Location
    • Region: Phoenix
    • Subdivision: BARCELONA

    HOA & financial

    HOA
    • Has HOA: Yes
    • HOA fee: $66 monthly
    • Services included: Maintenance Grounds
    • Association name: Barcelona
    • Association phone: 602-437-4777

    Other

    Other facts
    • Listing terms: Cash,Conventional,FHA,VA Loan
    • Ownership: Fee Simple

    Price history

    DateEventPrice
    7/28/2023Sold$415,000$238/sqft
    Source: ARMLS #6557414 Report a problem
    6/13/2023Pending sale$415,000$238/sqft
    Source: ARMLS #6557414 Report a problem
    6/9/2023Listed for sale$415,000$238/sqft
    Source: ARMLS #6557414 Report a problem
    5/25/2023Pending sale$415,000$238/sqft
    Source: ARMLS #6557414 Report a problem
    5/19/2023Listed for sale$415,000+93.9%$238/sqft
    Source: ARMLS #6557414 Report a problem
    4/18/2017Sold$214,000$123/sqft
    Source: ARMLS #5567514 Report a problem

    Public tax history

    YearProperty taxesTax assessment
    2025$2,266 +2.6%$33,050 -6.4%
    2024$2,208 -7.7%$35,300 +132.2%
    2023$2,392 +2%$15,205 -30.5%
    2022$2,344 +9.8%$21,880 +7.6%
    2021$2,135 +3.5%$20,330 +10%
    2020$2,062 +2.9%$18,480 +10.3%
    2019$2,003 $16,760 +2.7%
    2018$2,003 +928.9%$16,320 +198.9%
    2017$195 +4.7%$5,460 +36.3%
    2016$186 +8.2%$4,005 +47.2%
    2015$172 $2,720 +183.3%
    2014-- $960 -29.4%
    2013-- $1,360 -78.2%
    2009-- $6,240
    2008-- $6,240 +50%
    2007-- $4,160 +6.1%
    2006-- $3,920 +4.3%
    2005-- $3,760

    Find assessor info on the county website

    Neighborhood: Laveen

    Nearby schools

    GreatSchools rating
    Schools provided by the listing agent
    • Elementary: Bernard Black Elementary School
    • Middle: Bernard Black Elementary School
    • High: Cesar Chavez High School
    • District: Roosevelt Elementary District

    Source: ARMLS. This data may not be complete. We recommend contacting the local school district to confirm school assignments for this home.

    Get a cash offer in 3 minutes
    Find out how much your home could sell for in as little as 3 minutes with a no-obligation cash offer.
    Estimated market value
    $398,400
    Get a cash offer in 3 minutes
    Find out how much your home could sell for in as little as 3 minutes with a no-obligation cash offer.
    Estimated market value
    $398,400