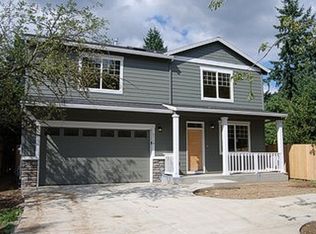
Experience move-in ready perfection in this Schumacher Custom Home on a quiet,private road in the sought-after Brentwood-Darlington locale.Embrace the serenity from the covered front porch,offering picturesque views of native flora and fruit-bearing trees including peach,pear&apple varieties.Inside, discover an inviting open living space adorned with a cozy gas fireplace seamlessly flowing into the adjacent dining area featuring a convenient slider for effortless outdoor access. The kitchen has modern amenities including an eat-in bar, stainless steel appliances, gas cooking,& a charming window overlooking the landscaped backyard oasis.A main-level laundry room accompanied by a half bath ensures practicality&convenience.Unwind in the spacious primary suite adorned with vaulted ceilings,an alcove,& a cozy sitting area complemented by a ceiling fan for optimal comfort.Enjoy the luxury of a walk-in closet & ensuite bath equipped with dual sinks, a skylight, and a shower. An additional hall bath, also adorned with a skylight, serves guests and residents alike while letting in natural light. Updates include new flooring throughout the home, accentuated by freshly painted interiors & newer exterior paint. Step outside to your own private sanctuary, featuring a beautifully landscaped fenced backyard complete with a paver patio ideal for entertaining. Additional highlights include an outdoor spigot plumbed for hot water, perfect for pet care, as well as a sauna and hot tub for ultimate relaxation.Further enhancing the appeal are air conditioning and a two-car garage. Enjoy the added benefits of owned solar panels, offering both environmental sustainability & financial savings. Perfectly situated near Errol Heights,Brentwood &Harney City Parks,Hazeltine Nature Park,as well as an array of dining,shopping,entertainment,transit options,& easy freeway access. With an impressive bike score of 88 & a Home Energy score of 7,this home exemplifies both convenience and sustainability. [Home Energy Score = 7. HES Report at https://rpt.greenbuildingregistry.com/hes/OR10227826]
Sold
Zillow last checked:
Listing updated:
Bought with:
Jessica LeDoux, 200604214
Living Room Realty
Source: RMLS (OR),MLS#: 24072994
Price history
| Date | Event | Price |
|---|---|---|
| 5/28/2024 | Sold | $567,000+13.4%$307/sqft |
Source:  RMLS (OR) #24072994 Report a problem RMLS (OR) #24072994 Report a problem | ||
| 5/6/2024 | Pending sale | $499,999$271/sqft |
Source: RMLS (OR) #24072994 Report a problem | ||
| 5/3/2024 | Listed for sale | $499,999+72.4%$271/sqft |
Source: RMLS (OR) #24072994 Report a problem | ||
| 4/18/2014 | Sold | $290,000$157/sqft |
Source: RMLS (OR) #14452618 Report a problem | ||
| 3/7/2014 | Listed for sale | $290,000+3.6%$157/sqft |
Source: Legacy Realty Group #14452618 Report a problem | ||
| 7/19/2013 | Listing removed | $280,000$152/sqft |
Source: Legacy Realty Group #13568547 Report a problem | ||
| 7/16/2013 | Price change | $280,000-0.9%$152/sqft |
Source: Legacy Realty Group #13568547 Report a problem | ||
| 5/24/2013 | Listed for sale | $282,500-0.9%$153/sqft |
Source: Legacy Realty Group #13568547 Report a problem | ||
| 9/27/2007 | Sold | $285,000$154/sqft |
Source: Public Record Report a problem | ||
Nearby homes


Get a cash offer in 3 minutes
Find out how much your home could sell for in as little as 3 minutes with a no-obligation cash offer.
Estimated market value
$555,900
