Off the beaten path, but close to so many conveniences, this condominium complex is appropriately called "The Retreat", as it offers a tranquil setting and quiet escape. This unit offers an open floorplan that is bright and airy, and opens to a private wooded rear yard that abuts a spacious pond. You can relax on the deck and enjoy your closeness to nature. The lower level of the unit offers the option for a secluded in-law suite or a separate living area. A full bath, family room with a kitchenette, a bedroom and an office/ optional third bedroom are all situated on the lower walk-out level. A secluded patio outside the sliding door offers a second outside area for you to enjoy. A large bonus room completes the lower level. This unit features two gas fireplaces, both recently rebuilt with a roughhewn beamed mantle, and refaced for a rustic appearance. Upgraded designer lighting is featured in the main living area, with three pendant lights illuminating and enhancing the breakfast bar eating area. This unit also features a new state of the art Rinnai Combi condensing boiler, which serves as a water heater as well as the three zone heating system for your unit. The heating system warranty is transferrable to the new owner. Upgraded appliances finished in a slate color enhance the aesthetic. The central cooling system is a high-velocity cooling system.
Closed
$242,901
5727 Saint Thomas Ln, Madison, OH 44057
3beds
1,874sqft
Condominium
Built in 2003
-- sqft lot
$259,900 Zestimate®
$130/sqft
$2,634 Estimated rent
Home value
$259,900
$247,000 - $273,000
$2,634/mo
Zestimate® history
Owner options
List your home for rent
$2,634/mo
Rent Zestimate®
Find your next renter with Zillow Rental Manager. Plus, with online applications, you can quickly screen prospective tenants – for free.
$2,634/mo
Rent Zestimate®
Refinance and save
$1,716/mo
Est. payment
Refinancing to a lower rate could help reduce your monthly payments and save thousands over the life of the loan.
$1,716/mo
Est. payment
Explore your selling options
Work with a Zillow partner agent
Leverage their expertise and Zillow's premium Showcase listings to get your home seen by more buyers.
Get startedList with your own agent
Get your home in front of millions of buyers by listing it on Zillow.
Learn how to do itSell it yourself
Take full control of how buyers see your home on Zillow by listing For Sale by Owner (FSBO).
List your homeWhat's special
Zillow last checked:
Listing updated:
Listed by:
Steve Baird neorealestategroup@gmail.com440-299-7626,
Berkshire Hathaway HomeServices Professional Realty,
Eileen Baur 216-536-8265,
Berkshire Hathaway HomeServices Professional Realty
Bought with:
Denise A Quiggle, 428259
McDowell Homes Real Estate Services
Annette L Marra, 2015004626
McDowell Homes Real Estate Services
Source: MLS Now,MLS#: 5047538 Originating MLS: Lake Geauga Area Association of REALTORS
Originating MLS: Lake Geauga Area Association of REALTORSFacts & features
Interior
Bedrooms & bathrooms
- Bedrooms: 3
- Bathrooms: 2
- Full bathrooms: 2
- Main level bathrooms: 1
- Main level bedrooms: 1
Primary bedroom
- Description: Opens to bathroom and hallway.,Flooring: Laminate
- Level: First
- Dimensions: 15 x 13
Bedroom
- Description: Flooring: Laminate
- Level: Lower
- Dimensions: 10 x 10
Bonus room
- Description: Large area on the lower level offers numerous possibilities to suit your living needs.,Flooring: Laminate
- Features: Beamed Ceilings
- Level: Lower
- Dimensions: 14 x 10
Dining room
- Description: Flooring: Laminate
- Level: First
- Dimensions: 10 x 10
Family room
- Description: Lower-level family room features a sink and kitchenette, sliding doors leading out to a private patio.,Flooring: Laminate
- Level: Lower
- Dimensions: 19 x 15
Great room
- Description: Spacious great room opens to kitchen and dining areas. A sliding glass door leads out to the deck.,Flooring: Laminate
- Features: Fireplace, Vaulted Ceiling(s)
- Level: First
- Dimensions: 18 x 17
Kitchen
- Description: Open to dining room and great room. Features a movable kitchen island,Flooring: Laminate
- Level: First
- Dimensions: 13 x 11
Laundry
- Description: Stackable full-size washer and dryer. Situated just outside the primary bedroom for optimum convenience. Offers additional storage.,Flooring: Laminate
- Level: First
Office
- Description: French doors open to living area. Could be used as a third bedroom.,Flooring: Laminate
- Level: Lower
- Dimensions: 10 x 10
Heating
- Gas, Radiant, Zoned
Cooling
- Central Air, Ceiling Fan(s)
Appliances
- Included: Dryer, Dishwasher, Microwave, Range, Refrigerator, Washer
- Laundry: Washer Hookup, Electric Dryer Hookup, Laundry Closet, Main Level, In Unit
Features
- Beamed Ceilings, Open Floorplan, Vaulted Ceiling(s)
- Windows: Drapes, Window Treatments
- Basement: Full,Finished,Walk-Out Access
- Number of fireplaces: 2
- Fireplace features: Basement, Gas, Gas Log, Stone
Interior area
- Total structure area: 1,874
- Total interior livable area: 1,874 sqft
- Finished area above ground: 1,050
- Finished area below ground: 824
Property
Parking
- Total spaces: 2
- Parking features: Attached, Concrete, Direct Access, Electricity, Garage, Heated Garage, Lighted
- Attached garage spaces: 2
Features
- Levels: Two
- Stories: 2
- Patio & porch: Deck, Front Porch, Patio
- Pool features: None
- Fencing: Block
- Has view: Yes
- View description: Pond, Trees/Woods
- Has water view: Yes
- Water view: Pond
Lot
- Size: 0.4 Acres
- Features: Back Yard, Gentle Sloping, Many Trees
Details
- Parcel number: 01B129B000550
Construction
Type & style
- Home type: Condo
- Architectural style: Ranch
- Property subtype: Condominium
- Attached to another structure: Yes
Materials
- Vinyl Siding
- Foundation: Block
- Roof: Asphalt,Fiberglass
Condition
- Year built: 2003
Utilities & green energy
- Sewer: Public Sewer
- Water: Public
Community & HOA
Community
- Subdivision: The Retreat At Chapel Cove Condo
HOA
- Has HOA: Yes
- Services included: Association Management, Insurance, Maintenance Grounds, Reserve Fund, Snow Removal, Trash, Water
- HOA name: The Retreat At Chapel Cove Condo
- Second HOA fee: $280 monthly
Location
- Region: Madison
Financial & listing details
- Price per square foot: $130/sqft
- Annual tax amount: $3,179
- Date on market: 6/19/2024
- Cumulative days on market: 6 days
- Listing terms: Cash,Conventional,FHA
Price history
| Date | Event | Price |
|---|---|---|
| 7/25/2024 | Sold | $242,901+1.3%$130/sqft |
Source:  MLS Now #5047538 Report a problem MLS Now #5047538 Report a problem | ||
| 6/25/2024 | Pending sale | $239,900$128/sqft |
Source: MLS Now #5047538 Report a problem | ||
| 6/19/2024 | Listed for sale | $239,900$128/sqft |
Source: MLS Now #5047538 Report a problem | ||
Public tax history
Tax history is unavailable.
Neighborhood: 44057
Nearby homes
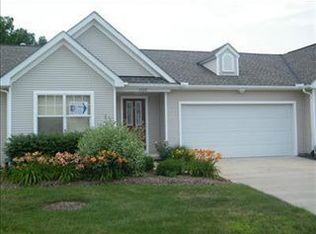
- $243,0003 bd2 ba1.8k sqft5727 Saint Thomas Ln UNIT 62, Madison, OH 44057Sold
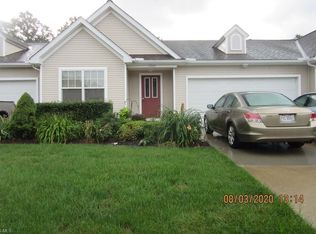
- $247,0003 bd2 ba1.8k sqft5725 Saint Thomas Ln, Madison, OH 44057Off Market
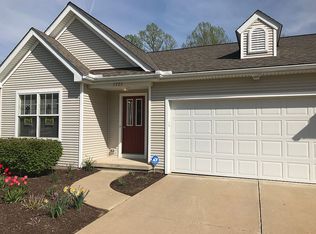
- $249,7003 bd2 ba1.8k sqft5729 Saint Thomas Ln UNIT 61, Madison, OH 44057Off Market
- $246,5003 bd2 ba1.8k sqft5723 Saint Thomas Ln UNIT 64, Madison, OH 44057Off Market
- $---- bd-- ba-- sqft5723 Saint Thomas Ln, Madison, OH 44057Off Market
- $237,8003 bd2 ba1.5k sqft5639 Saint Thomas Ln UNIT 81, Madison, OH 44057Off Market
- $236,4003 bd2 ba1.5k sqft5639 Saint Thomas Ln, Madison, OH 44057Off Market
- $230,3002 bd2 ba1.5k sqft5637 Saint Thomas Ln, Madison, OH 44057Off Market
Nearby schools
GreatSchools rating
- 7/10Red Bird Elementary SchoolGrades: K-5Distance: 4.1 mi
- 5/10Madison Middle SchoolGrades: 6-8Distance: 2.2 mi
- 4/10Madison High SchoolGrades: 9-12Distance: 2.2 mi
Schools provided by the listing agent
- District: Madison LSD Lake- 4303
Source: MLS Now. This data may not be complete. We recommend contacting the local school district to confirm school assignments for this home.
Get a cash offer in 3 minutes
Find out how much your home could sell for in as little as 3 minutes with a no-obligation cash offer.
Estimated market value
$259,900
Get a cash offer in 3 minutes
Find out how much your home could sell for in as little as 3 minutes with a no-obligation cash offer.
Estimated market value
$259,900
- Ohio
- Lake County
- Madison
- 44057
- 5727 Saint Thomas Ln
Nearby cities
Nearby zip codes
Other Madison Topics
