Skip main navigation
Sold for $730,000
  • Listed by: Berkshire Hathaway HomeServices California Properties • Andrea Volore • 818-398-2539
    Bought with: Rodeo Realty
    $730,000

    5727 Topanga Canyon Blvd APT 5, Woodland Hills, CA 91367

    2beds
    1,590sqft
    Townhouse
    Built in 1980
    2.47 Acres Lot
    $684,500 Zestimate®
    $459/sqft
    $3,975 Estimated rent

    Home value

    $684,500

    $650,000 - $719,000

    $3,975/mo

    Zestimate® history
    Loading
    Loading...

    Owner options

    List your home for rent

    $3,975/mo

    Rent Zestimate®

    Find your next renter with Zillow Rental Manager. Plus, with online applications, you can quickly screen prospective tenants – for free.

    Learn more

    $3,975/mo

    Rent Zestimate®

    Refinance and save

    $5,185/mo

    Est. payment

    Refinancing to a lower rate could help reduce your monthly payments and save thousands over the life of the loan.

    See today's rates

    $5,185/mo

    Est. payment

    Explore your selling options

    Work with a Zillow partner agent

    Leverage their expertise and Zillow's premium Showcase listings to get your home seen by more buyers.

    Get started

    List with your own agent

    Get your home in front of millions of buyers by listing it on Zillow.

    Learn how to do it

    Sell it yourself

    Take full control of how buyers see your home on Zillow by listing For Sale by Owner (FSBO).

    List your home

    What's special

    Recessed lightLovely community poolCozy fireplaceExtra high ceilingsElegant fireplaceQuartz counter topsHobby room
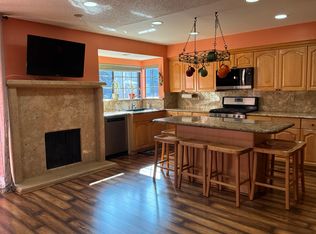
    Beautiful Warner Center Townhome in highly sought-after Woodland Grove complex. Very rarely you will find units for sale in this complex. 3 Fireplaces, 2 Car attached Garage, lovely private front patio are just the beginning of what this exquisite unit has to offer. Recently remodeled with newer flooring, newer bathrooms, paint, quartz counter tops and much more. Impressive living room with extra high ceilings and cozy fireplace sets the tone for your expectations for a well-appointed lifestyle. Large open kitchen with Center Island and breakfast bar, family room area with Fireplace and built-in desk is a perfect hangout space with friends before enjoying an elegant dinner in your formal dining room. Lovely powder room will cater to your guests so your bedrooms can enjoy complete privacy from visitors. The beautiful super light and Extra Large Primary suite with Cathedral ceilings, Elegant Fireplace, recessed light and ample space for a sitting area has a large private bath with his and her’s vanities, double walk-in closet and a lovely setting for your private relaxation. Second bedroom upstairs is also a light and bright cheerful place for guests or office or the little ones with a large walk-in closet. Downstairs Bonus room with closet is like a 3rd Bedroom and is perfect for a gym, hobby room or just let your imagination run with it and use it for your own ideas. Small complex of 50 units with very low HOA fees. Across the street enjoy Free Concerts in the park during summer months, adjacent to The Village at Warner Center and only a short drive to beautiful sunny California Beaches. Convenient to Freeways, high-end shopping, entertainment, dining and in the heart of all the Buzz about the Rams new Headquarters. This will not only be a beautiful home to live in, but could be one of the best investments you have ever made for future gain. Lovely community pool, spa and area will be available for your enjoyment. You will love the lifestyle this unit and complex has to offer.

    Zillow last checked:

    Listing updated:

    Listed by:

    Andrea Volore DRE #01169526 818-398-2539,

    Berkshire Hathaway HomeServices California Properties

    Bought with:

    Yesenia Garcia, DRE #01782144

    Rodeo Realty

    Source: CRMLS,MLS#: SR23153814MLS LogoOriginating MLS: California Regional MLS

    Facts & features

    Interior

    Bedrooms & bathrooms
    • Bedrooms: 2
    • Bathrooms: 3
    • Full bathrooms: 1
    • 3/4 bathrooms: 1
    • 1/2 bathrooms: 1
    Rooms
    • Room types: Bonus Room, Family Room, Kitchen, Living Room, Primary Bathroom, Primary Bedroom, Other, Dining Room
    Primary bedroom
    • Features: Primary Suite
    Bathroom
    • Features: Bathroom Exhaust Fan, Bathtub, Dual Sinks, Low Flow Plumbing Fixtures, Separate Shower, Tub Shower, Upgraded, Walk-In Shower
    Kitchen
    • Features: Kitchen Island, Kitchen/Family Room Combo
    Other
    • Features: Walk-In Closet(s)
    Heating
    • Central
    Cooling
    • Central Air
    Appliances
    • Included: Dishwasher, Gas Range
    • Laundry: Washer Hookup, Gas Dryer Hookup, In Garage
    Features
    • Breakfast Bar, Ceiling Fan(s), Cathedral Ceiling(s), Separate/Formal Dining Room, High Ceilings, Country Kitchen, Open Floorplan, Pantry, Recessed Lighting, Two Story Ceilings, Primary Suite, Walk-In Closet(s)
    • Flooring: Vinyl
    • Doors: Sliding Doors
    • Has fireplace: Yes
    • Fireplace features: Gas, Kitchen, Living Room, Primary Bedroom
    • Common walls with other units/homes: 2+ Common Walls
    Interior area
    • Total interior livable area: 1,590 sqft

    Property

    Parking
    • Total spaces: 2
    • Parking features: Direct Access, Door-Single, Garage, Garage Door Opener, Private
    • Attached garage spaces: 2
    Features
    • Levels: Three Or More
    • Stories: 3
    • Entry location: ground level
    • Patio & porch: Concrete, Open, Patio, See Remarks
    • Pool features: Community, Association
    • Has spa: Yes
    • Spa features: Community
    • Fencing: Brick
    • Has view: Yes
    • View description: None
    Lot
    • Size: 2.47 Acres
    Details
    • Parcel number: 2146008214
    • Zoning: LAR3
    • Special conditions: Standard

    Construction

    Type & style
    • Home type: Townhouse
    • Architectural style: Craftsman
    • Property subtype: Townhouse
    • Attached to another structure: Yes
    Materials
    • Drywall, Wood Siding
    Condition
    • Updated/Remodeled
    • New construction: No
    • Year built: 1980

    Utilities & green energy

    • Sewer: Public Sewer
    • Water: Public
    • Utilities for property: Electricity Connected, Natural Gas Connected, Sewer Available, Water Connected

    Community & HOA

    Community
    • Features: Sidewalks, Pool
    • Security: Security System, Carbon Monoxide Detector(s), Smoke Detector(s)
    HOA
    • Has HOA: Yes
    • Amenities included: Pool, Spa/Hot Tub
    • HOA fee: $473 monthly
    • HOA name: Woodland Grove Townhomes
    • HOA phone: 818-568-7261
    Location
    • Region: Woodland Hills

    Financial & listing details

    • Price per square foot: $459/sqft
    • Tax assessed value: $759,491
    • Date on market: 8/17/2023
    • Cumulative days on market: 41 days
    • Listing terms: Cash,Cash to New Loan,Conventional

    Price history

    DateEventPrice
    10/17/2023Sold$730,000-2.5%$459/sqft
    Source: CRMLS #SR23153814 Report a problem
    10/13/2023Pending sale$749,000$471/sqft
    Source: CRMLS #SR23153814 Report a problem
    9/29/2023Contingent$749,000$471/sqft
    Source: CRMLS #SR23153814 Report a problem
    9/15/2023Listed for sale$749,000+150.1%$471/sqft
    Source: CRMLS #SR23153814 Report a problem
    4/18/2012Sold$299,500-0.2%$188/sqft
    Source: Public Record Report a problem
    12/1/2011Listing removed$300,000$189/sqft
    Source: Coldwell Banker Greater Valleys #F11057030 Report a problem
    9/28/2011Price change$300,000+1.7%$189/sqft
    Source: Coldwell Banker Greater Valleys #F11057030 Report a problem
    8/17/2011Price change$295,000-1.7%$186/sqft
    Source: Coldwell Banker Greater Valleys #F11057030 Report a problem
    7/14/2011Listed for sale$300,000$189/sqft
    Source: Coldwell Banker Greater Valleys #F11057030 Report a problem
    6/2/2011Listing removed$300,000$189/sqft
    Source: Coldwell Banker Greater Valleys #F11057030 Report a problem
    5/13/2011Price change$300,000-6.3%$189/sqft
    Source: Coldwell Banker Greater Valleys #F11057030 Report a problem
    5/8/2011Listed for sale$320,000-44.8%$201/sqft
    Source: Coldwell Banker Greater Valleys #F11057030 Report a problem
    1/19/2006Sold$580,000+182.9%$365/sqft
    Source: Public Record Report a problem
    11/12/1999Sold$205,000$129/sqft
    Source: Public Record Report a problem

    Public tax history

    YearProperty taxesTax assessment
    2026-- $759,491 +2%
    2025$9,010 +0.3%$744,600 +2%
    2024$8,986 +97%$730,000 +102.1%
    2023$4,561 +4.8%$361,206 +2%
    2022$4,350 +1.4%$354,125 +2%
    2021$4,291 -0.9%$347,183 +1%
    2020$4,331 $343,624 +2%
    2019$4,331 +5%$336,887 +2%
    2018$4,125 $330,283 +2%
    2017$4,125 +2.3%$323,808 +2%
    2016$4,034 +2.6%$317,460 +1.5%
    2015$3,931 +1%$312,693 +2%
    2014$3,893 $306,569 -23.5%
    2012-- $401,000
    2011-- $401,000
    2010-- $401,000 +15.1%
    2009-- $348,300 -31.8%
    2008-- $510,400 -13.7%
    2007-- $591,600 +156.6%
    2006-- $230,557
    2005-- $230,557 +4%
    2004-- $221,607 +1.9%
    2003-- $217,546 +2%
    2002-- $213,281 +4%
    2000-- $205,000
    Find assessor info on the county website

    Neighborhood: Woodland Hills

    Nearby schools

    GreatSchools rating
    Get a cash offer in 3 minutes
    Find out how much your home could sell for in as little as 3 minutes with a no-obligation cash offer.
    Estimated market value
    $684,500
    Get a cash offer in 3 minutes
    Find out how much your home could sell for in as little as 3 minutes with a no-obligation cash offer.
    Estimated market value
    $684,500