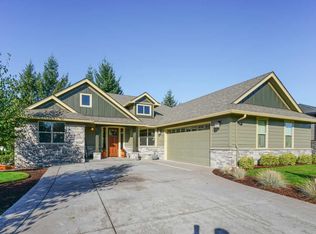
Custom home built by Comfort Homes LLC in the desirable Bella Cresta subdivision! Wonderful amenities include: High-end finishes, gourmet kitchen w/ slab counters, SS appliances, custom cabinetry w/ many built-ins, extensive use of trim, 2 laundry areas, dry sauna & storage galore! Open floor plan w/ tall ceilings. Large luxurious Primary suite with 2 additional rooms on main. Theatre room downstairs with kitchenette. Two private covered decks w/ a built in BBQ & sink. Perfect for entertaining & NW Living! Possibility of dual living. Click on virtual tour link!
Pending
$934,900
5727 Verona St S, Salem, OR 97306
6beds
4,398sqft
Residential, Single Family Residence
Built in 2017
7,405 Square Feet Lot
$-- Zestimate®
$213/sqft
$50/mo HOA
What's special
- 37 days |
- 137 |
- 9 |
Zillow last checked:
Listing updated:
Listed by:
Ilya Makarenko 503-409-3738,
HomeSmart Realty Group
Source: RMLS (OR),MLS#: 792041096
Facts & features
Interior
Bedrooms & bathrooms
- Bedrooms: 6
- Bathrooms: 5
- Full bathrooms: 4
- Partial bathrooms: 1
- Main level bathrooms: 3
Rooms
- Room types: Bedroom 4, Bedroom 5, Bedroom 6, Bedroom 2, Bedroom 3, Dining Room, Family Room, Kitchen, Living Room, Primary Bedroom
Primary bedroom
- Level: Main
Bedroom 1
- Level: Lower
Bedroom 2
- Level: Main
Bedroom 3
- Level: Main
Bedroom 4
- Level: Lower
Bedroom 5
- Level: Lower
Dining room
- Level: Main
Family room
- Level: Lower
Kitchen
- Level: Main
Living room
- Level: Main
Heating
- Forced Air, Forced Air 95 Plus, Wood Stove
Cooling
- Central Air
Appliances
- Included: Cooktop, Dishwasher, Double Oven, Gas Appliances, Microwave, Stainless Steel Appliance(s), Washer/Dryer, Gas Water Heater
Features
- Central Vacuum, Granite, High Speed Internet, Soaking Tub, Pantry
- Flooring: Engineered Hardwood, Hardwood
- Windows: Double Pane Windows
- Basement: Daylight
- Number of fireplaces: 1
- Fireplace features: Wood Burning
Interior area
- Total structure area: 4,398
- Total interior livable area: 4,398 sqft
Video & virtual tour
Property
Parking
- Total spaces: 2
- Parking features: Driveway, Garage Door Opener, Attached
- Attached garage spaces: 2
- Has uncovered spaces: Yes
Accessibility
- Accessibility features: Accessible Doors, Accessible Entrance, Accessible Full Bath, Accessible Hallway, Garage On Main, Accessibility
Features
- Levels: Two
- Stories: 2
- Patio & porch: Covered Deck
- Exterior features: Gas Hookup
- Has view: Yes
- View description: Mountain(s), Territorial
Lot
- Size: 7,405 Square Feet
- Features: Private, SqFt 7000 to 9999
Details
- Additional structures: GasHookup, HomeTheater
- Parcel number: 342384
- Zoning: rs
- Other equipment: Home Theater
Construction
Type & style
- Home type: SingleFamily
- Property subtype: Residential, Single Family Residence
Materials
- Cement Siding, Lap Siding
- Foundation: Concrete Perimeter
- Roof: Shingle
Condition
- Resale
- New construction: No
- Year built: 2017
Utilities & green energy
- Gas: Gas Hookup, Gas
- Sewer: Public Sewer
- Water: Public
- Utilities for property: Cable Connected
Community & HOA
Community
- Security: Entry, Fire Sprinkler System
- Subdivision: Bella Cresta
HOA
- Has HOA: Yes
- Amenities included: Maintenance Grounds, Road Maintenance
- HOA fee: $50 monthly
Location
- Region: Salem
Financial & listing details
- Price per square foot: $213/sqft
- Tax assessed value: $1,061,430
- Annual tax amount: $11,241
- Date on market: 5/26/2026
- Cumulative days on market: 37 days
- Listing terms: Cash,Conventional,FHA,VA Loan
- Road surface type: Concrete, Paved
Estimated market value
Zestimate®
Not available
Estimated sales range
Not available
Rent Zestimate®
Not available
Price history
| Date | Event | Price |
|---|---|---|
| 6/5/2026 | Pending sale | $934,900$213/sqft |
Source: | ||
| 5/26/2026 | Listed for sale | $934,900+938.8%$213/sqft |
Source: | ||
| 1/25/2018 | Sold | $90,000+80%$20/sqft |
Source: Public Record Report a problem | ||
| 7/24/2013 | Sold | $50,000$11/sqft |
Source: Public Record Report a problem | ||
Public tax history
| Year | Property taxes | Tax assessment |
|---|---|---|
| 2025 | $11,241 +7.8% | $547,170 +3% |
| 2024 | $10,431 +3% | $531,240 +6.1% |
| 2023 | $10,123 +2.9% | $500,750 |
| 2022 | $9,840 +2.9% | $500,750 +3% |
| 2021 | $9,559 +3% | $486,170 +6.1% |
| 2020 | $9,280 +3.6% | $458,270 |
| 2019 | $8,954 +1.3% | -- |
| 2018 | $8,839 | -- |
| 2017 | $8,839 +737.3% | -- |
| 2016 | $1,056 | -- |
| 2015 | $1,056 -10% | -- |
| 2014 | $1,173 -1.3% | -- |
| 2013 | $1,189 | -- |
| 2012 | $1,189 +1.4% | -- |
| 2011 | $1,172 -1.1% | $65,000 +4.5% |
| 2010 | $1,185 +1.1% | $62,190 |
| 2009 | $1,172 +6% | $62,190 +3% |
| 2008 | $1,106 | $60,380 |
Find assessor info on the county website
Monthly payment
Est. payment
Payment breakdown
Explore the cost of this home by adjusting the details. Changes won't be saved.Climate risks
Neighborhood: Sunnyslope
Nearby schools
GreatSchools rating
- 4/10Liberty Elementary SchoolGrades: K-5Distance: 1.4 mi
- 3/10Crossler Middle SchoolGrades: 6-8Distance: 0.8 mi
- 6/10Sprague High SchoolGrades: 9-12Distance: 0.9 mi
Schools provided by the listing agent
- Elementary: Liberty
- Middle: Crossler
- High: Sprague
Source: RMLS (OR). This data may not be complete. We recommend contacting the local school district to confirm school assignments for this home.
- $875,0005 bd4 ba4k sqft5717 Verona St S, Salem, OR 97306Sold
Save 
- $676,4003 bd3 ba2.9k sqft5737 Verona St S, Salem, OR 97306Off Market
Save 
- $622,6003 bd2 ba2.2k sqft2352 Tuscana Ave S, Salem, OR 97306Off Market
Save 
- $710,4004 bd2 ba3k sqft2363 Milano Ave S, Salem, OR 97306Off Market
Save 
- $712,9004 bd3 ba2.8k sqft5707 Verona St S, Salem, OR 97306Off Market
Save - $620,0003 bd2 ba2k sqft5747 Verona St S, Salem, OR 97306Off Market
Save - $678,3004 bd3 ba2.5k sqft2365 Tuscana Ave S, Salem, OR 97306Off Market
Save - $769,0004 bd3 ba2.5k sqft2342 Tuscana Ave S, Salem, OR 97306Sold
Save
A local agent can set up tours, give advice and negotiate with sellers.
A local lender can help you make sure your offer is ready when you are.
Contact agent