Skip main navigation
Sold for $350,000
  • $350,000

    5727 Walking Trail Way, Hope Mills, NC 28348

    4beds
    2,025sqft
    Single Family Residence
    Built in 2005
    0.27 Acres Lot
    $349,300 Zestimate®
    $173/sqft
    $2,198 Estimated rent

    Home value

    $349,300

    $314,000 - $388,000

    $2,198/mo

    Zestimate® history
    Loading
    Loading...

    Owner options

    List your home for rent

    $2,198/mo

    Rent Zestimate®

    Find your next renter with Zillow Rental Manager. Plus, with online applications, you can quickly screen prospective tenants – for free.

    Learn more

    $2,198/mo

    Rent Zestimate®

    Refinance and save

    $2,157/mo

    Est. payment

    Refinancing to a lower rate could help reduce your monthly payments and save thousands over the life of the loan.

    See today's rates

    $2,157/mo

    Est. payment

    Explore your selling options

    Work with a Zillow partner agent

    Leverage their expertise and Zillow's premium Showcase listings to get your home seen by more buyers.

    Get started

    List with your own agent

    Get your home in front of millions of buyers by listing it on Zillow.

    Learn how to do it

    Sell it yourself

    Take full control of how buyers see your home on Zillow by listing For Sale by Owner (FSBO).

    List your home

    What's special

    In-ground saltwater poolCozy fireplaceLarge gazeboSeparate showerSpacious family roomDual walk-in closetsJetted tub
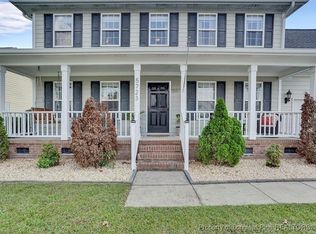
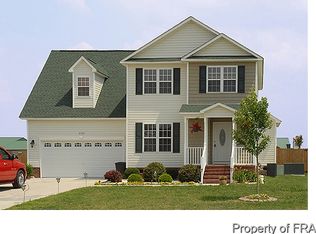
    Nestled in the highly sought-after Gray's Creek area, this exceptional ranch home offers an open and airy floor plan, perfect for both relaxation and entertaining. The spacious family room, complete with a cozy fireplace, flows seamlessly into the kitchen, which boasts sleek granite countertops and a convenient pantry. The private owner's suite is a true retreat, featuring dual walk-in closets and a luxurious, spa-like bathroom with dual vanities, a jetted tub, and a separate shower. Two additional bedrooms and a full guest bathroom round out the main living area. Upstairs, a secluded guest suite awaits, offering both a bedroom and a full bath for ultimate privacy and comfort. Outside, the home continues to impress with an in-ground saltwater pool, large gazebo, and a fire-pit – the perfect setting for outdoor enjoyment. Conveniently located within walking distance to schools and much more, this home truly has it all. *Listing agent owns and has personal interest in this property*

    Zillow last checked:

    Listing updated:

    Listed by:

    JOI LONG,

    KELLER WILLIAMS REALTY (FAYETTEVILLE)

    Bought with:

    GRULLON TEAM POWERED BY COLDWELL BANKER ADVANTAGE, 219276

    COLDWELL BANKER ADVANTAGE - FAYETTEVILLE

    Source: LPRMLS,MLS#: 741414MLS LogoOriginating MLS: Longleaf Pine Realtors

    Facts & features

    Interior

    Bedrooms & bathrooms
    • Bedrooms: 4
    • Bathrooms: 3
    • Full bathrooms: 3
    Heating
    • Gas, Heat Pump
    Cooling
    • Central Air, Electric
    Appliances
    • Included: Cooktop, Dishwasher, Microwave, Range, Refrigerator
    • Laundry: Washer Hookup, Dryer Hookup, Main Level
    Features
    • Tray Ceiling(s), Cathedral Ceiling(s), Coffered Ceiling(s), Double Vanity, Eat-in Kitchen, Granite Counters, Jetted Tub, Kitchen Island, Primary Downstairs, Living/Dining Room, Vaulted Ceiling(s), Walk-In Closet(s), Window Treatments
    • Flooring: Carpet, Hardwood, Tile
    • Windows: Window Treatments
    • Basement: Crawl Space
    • Number of fireplaces: 1
    • Fireplace features: Gas Log
    Interior area
    • Total interior livable area: 2,025 sqft

    Property

    Parking
    • Total spaces: 2
    • Parking features: Attached, Garage
    • Attached garage spaces: 2
    Features
    • Levels: One
    • Stories: 1
    • Pool features: Indoor, In Ground, Pool
    Lot
    • Size: 0.27 Acres
    • Features: 1/4 to 1/2 Acre Lot
    Details
    • Parcel number: 0422560396

    Construction

    Type & style
    • Home type: SingleFamily
    • Architectural style: One Story
    • Property subtype: Single Family Residence
    Materials
    • Brick Veneer, Vinyl Siding
    Condition
    • Good Condition
    • New construction: No
    • Year built: 2005

    Utilities & green energy

    • Sewer: Public Sewer
    • Water: Public

    Community & HOA

    Community
    • Features: Gutter(s), Sidewalks
    • Security: Smoke Detector(s)
    • Subdivision: Bridlewood(Hm)
    HOA
    • Has HOA: No
    Location
    • Region: Hope Mills

    Financial & listing details

    • Price per square foot: $173/sqft
    • Tax assessed value: $307,700
    • Annual tax amount: $2,281
    • Date on market: 4/3/2025
    • Cumulative days on market: 4 days
    • Listing terms: New Loan
    • Inclusions: LARGE GAZEBO; SMALL GAZEBO; OUTSIDE TV; PLAYSET; REFRIGERATOR; GARAGE CEILING STORAGE RACKS
    • Exclusions: RING CAMERA; GARAGE SHELVING
    • Ownership: Agent

    Price history

    DateEventPrice
    5/23/2025Sold$350,000-1.4%$173/sqft
    Source: LPRMLS #741414 Report a problem
    4/8/2025Pending sale$355,000$175/sqft
    Source: LPRMLS #741414 Report a problem
    4/3/2025Listed for sale$355,000+16%$175/sqft
    Source: LPRMLS #741414 Report a problem
    6/10/2022Sold$306,000+1.3%$151/sqft
    Source: LPRMLS #683724 Report a problem
    5/2/2022Pending sale$302,000$149/sqft
    Source: LPRMLS #683724 Report a problem
    4/28/2022Listed for sale$302,000+65.9%$149/sqft
    Source: LPRMLS #683724 Report a problem
    8/23/2019Sold$182,000+4.3%$90/sqft
    Source: Public Record Report a problem
    9/23/2005Sold$174,500$86/sqft
    Source: Public Record Report a problem

    Public tax history

    YearProperty taxesTax assessment
    2025$2,281 +16.5%$307,700 +68.2%
    2024$1,957 +1.9%$182,900
    2023$1,920 +2.9%$182,900 +0.9%
    2022$1,866 $181,200
    2021$1,866 $181,200 -7.2%
    2020-- $195,342 +7.8%
    2019$1,866 +3.8%$181,200
    2018$1,798 $181,200
    2017$1,798 +0.5%$181,200 -6.1%
    2016$1,789 $192,900
    2015$1,789 $192,900
    2014$1,789 $192,900
    2013$1,789 $192,900
    2012$1,789 $192,900
    2011$1,789 $192,900
    2010-- $192,900
    2009-- $192,900 +20.9%
    2008-- $159,600
    2007-- $159,600 +4.1%
    2006-- $153,300
    2005-- --
    Find assessor info on the county website

    Neighborhood: 28348

    Nearby schools

    GreatSchools rating
    Schools provided by the listing agent
    • Middle: Grays Creek Middle School
    • High: Grays Creek Senior High

    Source: LPRMLS. This data may not be complete. We recommend contacting the local school district to confirm school assignments for this home.

    Get a cash offer in 3 minutes
    Find out how much your home could sell for in as little as 3 minutes with a no-obligation cash offer.
    Estimated market value
    $349,300
    Get a cash offer in 3 minutes
    Find out how much your home could sell for in as little as 3 minutes with a no-obligation cash offer.
    Estimated market value
    $349,300