Skip main navigation
Sold for $599,950
  • $599,950

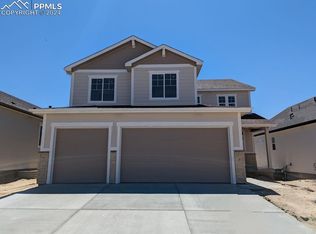
    5727 Zounds Way, Colorado Springs, CO 80923

    5beds
    3,711sqft
    Single Family Residence
    Built in 2024
    5,501.63 Square Feet Lot
    $607,200 Zestimate®
    $162/sqft
    $3,415 Estimated rent

    Home value

    $607,200

    $577,000 - $638,000

    $3,415/mo

    Zestimate® history
    Loading
    Loading...

    Owner options

    List your home for rent

    $3,415/mo

    Rent Zestimate®

    Find your next renter with Zillow Rental Manager. Plus, with online applications, you can quickly screen prospective tenants – for free.

    Learn more

    $3,415/mo

    Rent Zestimate®

    Refinance and save

    $3,490/mo

    Est. payment

    Refinancing to a lower rate could help reduce your monthly payments and save thousands over the life of the loan.

    See today's rates

    $3,490/mo

    Est. payment

    Explore your selling options

    Work with a Zillow partner agent

    Leverage their expertise and Zillow's premium Showcase listings to get your home seen by more buyers.

    Get started

    List with your own agent

    Get your home in front of millions of buyers by listing it on Zillow.

    Learn how to do it

    Sell it yourself

    Take full control of how buyers see your home on Zillow by listing For Sale by Owner (FSBO).

    List your home

    What's special

    **!!AVAILABLE NOW/MOVE IN READY!!**This Arlington is waiting to impress with the convenience of its ranch-style layout along with designer finishes throughout. The main floor offers two generous bedrooms flanking a shared bath offering ideal accommodations for family or guests. The open layout leads you to the back of the home where a beautiful gourmet kitchen awaits and features a quartz center island, roomy pantry and stainless steel appliances. Beyond, the open dining room flows into the welcoming great room. Enjoy meals and conversation on the large covered patio. The nearby primary suite showcases a spacious walk-in closet and a private deluxe bath. A convenient laundry and mud room complete the main level. If that wasn’t enough, this exceptional home includes a finished basement that boasts a wide-open rec room along with a shared bath and two large basement bedrooms with walk-in closets.

    Zillow last checked:

    Listing updated:

    Listed by:

    Matt Tonge 303-850-5757,

    Richmond Realty Inc

    Bought with:

    Britt Stanford CDPE

    Cornerstone Real Estate Team

    Source: elevateMLS,MLS#: 6520434MLS Logo

    Facts & features

    Interior

    Bedrooms & bathrooms
    • Bedrooms: 5
    • Bathrooms: 3
    • Full bathrooms: 2
    • 3/4 bathrooms: 1
    Basement
    • Area: 1824
    Heating
    • Forced Air
    Cooling
    • Central Air
    Appliances
    • Included: Dishwasher, Disposal, Microwave
    • Laundry: Main Level
    Features
    • Great Room, Pantry
    • Flooring: Carpet, Vinyl/Linoleum
    • Basement: Full,Partially Finished
    • Has fireplace: Yes
    Interior area
    • Total structure area: 3,711
    • Total interior livable area: 3,711 sqft
    • Finished area above ground: 1,887
    • Finished area below ground: 1,824

    Property

    Parking
    • Total spaces: 2
    • Parking features: Attached
    • Attached garage spaces: 2
    Lot
    • Size: 5,501 sqft
    • Features: See Remarks, Front Landscaped
    Details
    • Parcel number: 5315311001

    Construction

    Type & style
    • Home type: SingleFamily
    • Architectural style: Ranch
    • Property subtype: Single Family Residence
    Materials
    • See Prop Desc Remarks, Framed on Lot
    • Foundation: Slab
    • Roof: Composite Shingle
    Condition
    • New Construction
    • New construction: Yes
    • Year built: 2024
    Details
    • Builder model: Arlington / A
    • Builder name: Richmond Am Hm

    Utilities & green energy

    • Water: Assoc/Distr
    Green energy
    • Indoor air quality: Radon System

    Community & neighborhood

    Location
    • Region: Colorado Springs

    HOA & financial

    HOA
    • HOA fee: $86 monthly

    Other

    Other facts
    • Listing terms: Cash,Conventional,FHA,VA Loan

    Price history

    DateEventPrice
    8/30/2024Sold$599,950$162/sqft
    Source: elevateMLS #6520434 Report a problem
    7/29/2024Price change$599,950-2.4%$162/sqft
    Source: elevateMLS #6520434 Report a problem
    7/25/2024Price change$614,950-2.1%$166/sqft
    Source: elevateMLS #6520434 Report a problem
    7/1/2024Price change$627,950+0.5%$169/sqft
    Source: elevateMLS #6520434 Report a problem
    6/29/2024Listed for sale$624,950$168/sqft
    Source: elevateMLS #6520434 Report a problem
    6/14/2024Listing removed--
    Source: elevateMLS #6520434 Report a problem
    6/7/2024Price change$624,950-2.3%$168/sqft
    Source: elevateMLS #6520434 Report a problem
    6/3/2024Price change$639,950-1.5%$172/sqft
    Source: elevateMLS #6520434 Report a problem
    3/20/2024Listed for sale$649,950$175/sqft
    Source: elevateMLS #6520434 Report a problem

    Public tax history

    YearProperty taxesTax assessment
    2024$4,169 +1082.1%$14,110 -12.2%
    2023$353 $16,070 +446.6%
    2022-- $2,940

    Find assessor info on the county website

    Neighborhood: Falcon

    Nearby schools

    GreatSchools rating
    Schools provided by the listing agent
    • District: Falcon-49

    Source: elevateMLS. This data may not be complete. We recommend contacting the local school district to confirm school assignments for this home.

    Get a cash offer in 3 minutes
    Find out how much your home could sell for in as little as 3 minutes with a no-obligation cash offer.
    Estimated market value
    $607,200
    Get a cash offer in 3 minutes
    Find out how much your home could sell for in as little as 3 minutes with a no-obligation cash offer.
    Estimated market value
    $607,200