Skip main navigation
Off market
  • $418,400

    57270 Pine View Dr, South Bend, IN 46619

    4beds
    4,200sqft
    SingleFamily
    Built in 1990
    0.38 Acres Lot
    $418,400 Zestimate®
    $100/sqft
    $3,401 Estimated rent

    Home value

    $418,400

    $393,000 - $444,000

    $3,401/mo

    Zestimate® history
    Loading
    Loading...

    Owner options

    List your home for rent

    $3,401/mo

    Rent Zestimate®

    Find your next renter with Zillow Rental Manager. Plus, with online applications, you can quickly screen prospective tenants – for free.

    Learn more

    $3,401/mo

    Rent Zestimate®

    Refinance and save

    $2,574/mo

    Est. payment

    Refinancing to a lower rate could help reduce your monthly payments and save thousands over the life of the loan.

    See today's rates

    $2,574/mo

    Est. payment

    Explore your selling options

    Work with a Zillow partner agent

    Leverage their expertise and Zillow's premium Showcase listings to get your home seen by more buyers.

    Get started

    List with your own agent

    Get your home in front of millions of buyers by listing it on Zillow.

    Learn how to do it

    Sell it yourself

    Take full control of how buyers see your home on Zillow by listing For Sale by Owner (FSBO).

    List your home

    What's special

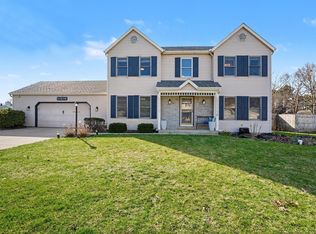
    Looking for space to stretch out? This fun and well-maintained Pine View Estate home is just what you need! Everything is bigger in this home! Enjoy the grand front porch that has room for rocking chairs, decor, and more! Traditional floorplan features a large welcoming foyer that leads to a formal dining room with bamboo flooring. Huge family room with a cozy gas fireplace flanked by built-in bookcases has slider to backyard. The kitchen has stainless steel appliances (brand new fridge), island, two pantries, and an eat-in area. Convenient main floor laundry and half bath lead to the office that has sliders to the backyard pool area. Oversized 3-car garage has storage space, too. All bedrooms are upstairs including the huge master suite with walk-in closet, full bath with shower, and vanity area. Two of the bedrooms have been combined into a large bedroom/living area that would be perfect for teens or anyone looking for a suite style room. Easily convert back to two bedrooms by adding a small wall. 3rd bedroom (with walk-in closet) and full bath complete the second story. Finished basement has large rec room, full bath, den, and clean and dry unfinished storage area. Enjoy plenty of time outside in the heated above ground pool with deck that is sure to bring everyone home to play and hang out. The yard backs up to woods for a private feeling. This home has a choice of New Prairie or South Bend schools with a 15 minute drive to all of the New Prairie schools. Quality built with 2x6 exterior walls. Located in a quiet country neighborhood, you're sure to fall in love with this home!

    This property is off market, which means it's not currently listed for sale or rent on Zillow. This may be different from what's available on other websites or public sources.

    Facts & features

    Interior

    Bedrooms & bathrooms
    • Bedrooms: 4
    • Bathrooms: 4
    • Full bathrooms: 3
    • 1/2 bathrooms: 1
    Heating
    • Other
    Cooling
    • Central
    Features
    • Basement: Finished
    • Has fireplace: Yes
    Interior area
    • Total interior livable area: 4,200 sqft

    Property

    Parking
    • Parking features: Garage - Attached
    Features
    • Exterior features: Stone
    Lot
    • Size: 0.38 Acres
    Details
    • Parcel number: 710714205014000029

    Construction

    Type & style
    • Home type: SingleFamily
    Materials
    • masonry
    • Foundation: Slab
    • Roof: Asphalt
    Condition
    • Year built: 1990

    Community & HOA

    Location
    • Region: South Bend

    Financial & listing details

    • Price per square foot: $100/sqft
    • Tax assessed value: $400,500
    • Annual tax amount: $4,304

    Price history

    DateEventPrice
    4/30/2021Sold$310,000+3.4%$74/sqft
    Source: Agent Provided Report a problem
    3/10/2021Pending sale$299,900
    Source: IRMLS #202107228 Report a problem
    3/10/2021Listed for sale$299,900$71/sqft
    Source: Coldwell Banker Real Estate Group #202107228 Report a problem
    3/10/2021Contingent$299,900
    Source: IRMLS #202107228 Report a problem
    3/9/2021Listed for sale$299,900
    Source: IRMLS #202107228 Report a problem

    Public tax history

    YearProperty taxesTax assessment
    2025$4,304 +5.3%$400,500 +11.4%
    2024$4,087 +5.5%$359,600 +6.1%
    2023$3,872 +36.7%$338,900 +6.2%
    2022$2,834 +2.4%$319,100 +36.5%
    2021$2,767 +35.7%$233,700 +2.3%
    2020$2,039 -11%$228,500 +12.3%
    2019$2,290 +1.6%$203,400 -2.6%
    2018$2,254 +6.6%$208,800 -0.3%
    2017$2,114 +3.1%$209,400 +14.9%
    2016$2,050 -2.3%$182,200 -1.3%
    2014$2,097 +1.3%$184,600 -0.1%
    2013$2,070 +21%$184,700 +16.3%
    2012$1,711 -31.8%$158,800 -30.4%
    2011$2,510 -0.8%$228,000 -1.9%
    2010$2,529 +24.5%$232,500
    2009$2,031 $232,500 +21.8%
    2007-- $190,900 -49.7%
    2006$2,626 -0.7%$379,600
    2004$2,644 -1.5%$379,600 -23.2%
    2003$2,685 $494,500 +1194.5%
    2001-- $38,200
    Find assessor info on the county website

    Neighborhood: 46619

    Nearby schools

    GreatSchools rating
    Get pre-qualified for a loan
    At Zillow Home Loans, we can pre-qualify you in as little as 5 minutes with no impact to your credit score.

    An equal housing lender. NMLS #10287.