Skip main navigation
Pending
  • $240,000

    57278 Hamilton Dr, Mattawan, MI 49071

    3beds
    2,399sqft
    : 
    Loading
    Get pre-qualified
    Single Family Residence
    Built in 1975
    0.34 Acres Lot
    $-- Zestimate®
    $100/sqft
    $-- HOA

    What's special

    Fully fenced backyardFinished lower levelUpdated flooringThoughtful modern updates throughoutRefreshed lightingSpacious lotPlush new carpet
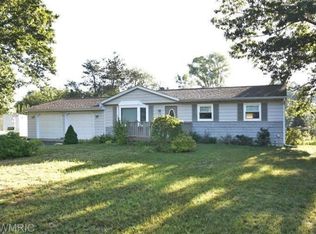
    Welcome Home! Charming 3-bedroom, 1.5-bath Cape Cod located on a spacious lot in the heart of Mattawan! Step inside to discover a bright and inviting main floor filled with natural light and thoughtful modern updates throughout. The spacious living room features plush new carpet and offers a comfortable gathering space, perfect for relaxing or entertaining guests. The open dining area creates an inviting setting for everyday meals and special occasions, while a flexible adjacent space is ideal for a home office, reading nook, or study area. The updated kitchen features stainless steel appliances, refreshed lighting, updated flooring, and a center island perfect for meal prep or casual dining. Convenient main-floor laundry adds everyday functionality and ease of living. Also located on the main level, the spacious primary bedroom features a unique adjoining retreat ideal for a sitting area, vanity space, or personal sanctuary, complete with two generously sized closets and easy access to the updated full bath. Venture upstairs to find two sizable bedrooms and a convenient half bath. Venture downstairs to the finished lower level, where fresh carpeting, recessed lighting, and daylight windows create a bright and welcoming atmosphere. This versatile space offers a guest suite or family room, along with a spacious recreation area ideal for movie nights, a game room, home gym, or kids' playroom. Outside, enjoy the fully fenced backyard with a large deck; perfect for summertime entertaining. Attached 2-car garage. Don't wait, schedule a showing today!
    31 days
    |
    220
    |
    6
    |

    Zillow last checked:

    Listing updated:

    Listed by:

    Shauna N Knight-Major 269-352-2334,

    RE/MAX Advantage 269-323-3900,

    Pamella M Knapp 269-488-6561,

    RE/MAX Advantage

    Source: MichRIC,MLS#: 26029000MLS Logo

      Facts & features

      Interior

      Bedrooms & bathrooms
      • Bedrooms: 3
      • Bathrooms: 2
      • Full bathrooms: 1
      • 1/2 bathrooms: 1
      • Main level bedrooms: 1
      Heating
      • Forced Air
      Cooling
      • Central Air
      Appliances
      • Included: Dishwasher, Dryer, Microwave, Range, Refrigerator, Washer
      • Laundry: In Kitchen, Main Level
      Features
      • Ceiling Fan(s), Center Island
      • Flooring: Carpet, Ceramic Tile, Laminate, Vinyl, Wood
      • Windows: Screens, Replacement, Insulated Windows
      • Basement: Full
      • Has fireplace: No
      Interior area
      • Total structure area: 1,574
      • Total interior livable area: 2,399 sqft
      • Finished area below ground: 825

      Property

      Parking
      • Total spaces: 2
      • Parking features: Attached
      • Garage spaces: 2
      Features
      • Stories: 2
      Lot
      • Size: 0.34 Acres
      • Dimensions: 116 x 150
      Details
      • Parcel number: 804640003100

      Construction

      Type & style
      • Home type: SingleFamily
      • Architectural style: Cape Cod
      • Property subtype: Single Family Residence
      Materials
      • Aluminum Siding, Wood Siding
      • Roof: Composition
      Condition
      • New construction: No
      • Year built: 1975

      Utilities & green energy

      • Sewer: Public Sewer, Storm Sewer
      • Water: Public
      • Utilities for property: Phone Available, Natural Gas Available, Electricity Available, Cable Available, Phone Connected, Natural Gas Connected, Cable Connected

      Community & HOA

      Location
      • Region: Mattawan

      Financial & listing details

      • Price per square foot: $100/sqft
      • Tax assessed value: $73,663
      • Annual tax amount: $3,140
      • Date on market: 6/12/2026
      • Listing terms: Cash,FHA,VA Loan,USDA Loan,MSHDA,Conventional
      • Electric utility on property: Yes
      • Road surface type: Paved

        Estimated market value

        Not available

        Estimated sales range

        Not available

        Not available

        Price history

        DateEventPrice
        6/14/2026Pending sale$240,000$100/sqft
        Source: MichRIC #26029000 Report a problem
        6/12/2026Listed for sale$240,000+134.1%$100/sqft
        Source: MichRIC #26029000 Report a problem
        5/1/2013Sold$102,500-10%$43/sqft
        Source: MichRIC #12041434 Report a problem
        11/15/2012Price change$113,900-4.2%$47/sqft
        Source: RE/MAX Advantage #12041434 Report a problem
        9/27/2012Price change$118,900-4.8%$50/sqft
        Source: RE/MAX Advantage #12041434 Report a problem
        7/27/2012Listed for sale$124,900-1.6%$52/sqft
        Source: RE/MAX Advantage #12041434 Report a problem
        10/5/2004Sold$126,900$53/sqft
        Source: Public Record Report a problem

        Public tax history

        YearProperty taxesTax assessment
        2025$3,058 +5.9%$122,400 +7.7%
        2024$2,886 +8.7%$113,600 +23.7%
        2023$2,655 $91,800 +12.8%
        2022-- $81,400 +0.6%
        2021-- $80,900 +3.5%
        2020-- $78,200 +14.5%
        2018-- $68,300 +21.3%
        2017$1,685 +0.9%$56,300 -0.7%
        2016$1,669 +0.5%$56,700
        2015$1,661 +0.6%$56,700 +3.1%
        2014$1,651 $55,000 -0.4%
        2013-- $55,200 +0.5%
        2012-- $54,900 +1.5%
        2011-- $54,100 -6.6%
        2010-- $57,900 -7.1%
        2009-- $62,300
        2008-- $62,300 +8.7%
        2007-- $57,300 -8.8%
        2006-- $62,800 +6.1%
        2005-- $59,200 +7.1%
        2004-- $55,300 +16.4%
        2003-- $47,500 +1.5%
        2002-- $46,800 +1.3%
        2001-- $46,200
        Find assessor info on the county website

        Monthly payment

        Est. payment

        Payment breakdown

        Explore the cost of this home by adjusting the details. Changes won't be saved.
        All calculations are estimates and provided by Zillow, Inc. for informational purposes only. Actual amounts may vary.
        HOA fees may include property taxes on listings classified as Co-Ops. Contact the listing agent and/or owner for fee details.
        Mortgage interest rates are dependent on a number of factors, including credit score, down payment, and repayment length. Interest rate data provided by Zillow Group Marketplace, Inc. as of 1/1/1970 from various mortgage lenders with which we have lead or other similar arrangements; the Estimated Payment is an average of those rates.
        See how much you could borrow to make a competitive offer.

        Climate risks

        Neighborhood: 49071

        Getting around

        15 / 100
        Car-Dependent
        31 / 100
        Somewhat Bikeable

        Nearby schools

        GreatSchools rating

        A local agent can set up tours, give advice and negotiate with sellers.

        Browse local experts

        Similar homes