Skip main navigation
Closed
  • $140,000

    5728 128th St APT 2D, Crestwood, IL 60418

    2beds
    --sqft
    Condominium, Single Family Residence
    Built in 1971
    -- sqft lot
    $155,300 Zestimate®
    $--/sqft
    $1,691 Estimated rent

    Home value

    $155,300

    $144,000 - $166,000

    $1,691/mo

    Zestimate® history
    Loading
    Loading...

    Owner options

    List your home for rent

    $1,691/mo

    Rent Zestimate®

    Find your next renter with Zillow Rental Manager. Plus, with online applications, you can quickly screen prospective tenants – for free.

    Learn more

    $1,691/mo

    Rent Zestimate®

    Refinance and save

    $1,267/mo

    Est. payment

    Refinancing to a lower rate could help reduce your monthly payments and save thousands over the life of the loan.

    See today's rates

    $1,267/mo

    Est. payment

    Explore your selling options

    Work with a Zillow partner agent

    Leverage their expertise and Zillow's premium Showcase listings to get your home seen by more buyers.

    Get started

    List with your own agent

    Get your home in front of millions of buyers by listing it on Zillow.

    Learn how to do it

    Sell it yourself

    Take full control of how buyers see your home on Zillow by listing For Sale by Owner (FSBO).

    List your home

    What's special

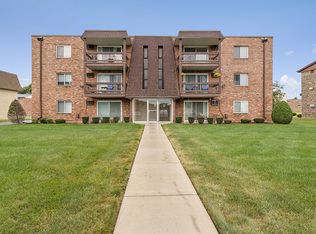
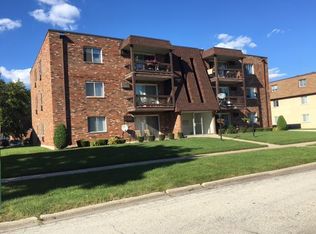
    Move-in ready 2BD/1BA condo in Crestwood featuring a spacious living area bathed in natural light with a neutral palette for easy decorating. The unit includes in-unit laundry, all-new carpeting, new lighting, and fresh paint. Enjoy a bright living room, galley kitchen, 2 large bedrooms and a private balcony that adds outdoor space. Abundant closet storage is available, with additional coin-operated laundry facilities and a small storage closet located in the basement. The building is professionally managed, allows rentals, and is cat-friendly. Additional updates include new window treatments, light fixtures throughout, a new A/C unit in the bedroom, a newer fridge and new fixtures in the bathroom shower, and a new bathroom sink and kitchen updates. Easy to show!

    Zillow last checked:

    Listing updated:

    Listing courtesy of:

    Cynthia Sodolski 773-450-0820,

    Compass

    Bought with:

    Sofiya Temchenyuk

    KOMAR

    Source: MRED as distributed by MLS GRID,MLS#: 12051239MLS Logo

    Facts & features

    Interior

    Bedrooms & bathrooms
    • Bedrooms: 2
    • Bathrooms: 1
    • Full bathrooms: 1
    Primary bedroom
    • Level: Main
    • Area: 156 Square Feet
    • Dimensions: 12X13
    Bedroom 2
    • Level: Main
    • Area: 120 Square Feet
    • Dimensions: 10X12
    Balcony porch lanai
    • Level: Main
    • Area: 60 Square Feet
    • Dimensions: 5X12
    Dining room
    • Level: Main
    • Area: 81 Square Feet
    • Dimensions: 9X9
    Kitchen
    • Level: Main
    • Area: 63 Square Feet
    • Dimensions: 7X9
    Living room
    • Level: Main
    • Area: 204 Square Feet
    • Dimensions: 12X17
    Heating
    • Electric, Baseboard
    Cooling
    • Wall Unit(s)
    Appliances
    • Included: Microwave, Dishwasher, Refrigerator, Washer, Dryer, Electric Cooktop, Electric Oven
    • Laundry: Washer Hookup, In Unit, Laundry Closet
    Features
    • Storage
    • Basement: None
    Interior area
    • Total structure area: 0

    Property

    Parking
    • Total spaces: 2
    • Parking features: Unassigned, On Site, Other
    Accessibility
    • Accessibility features: No Disability Access
    Features
    • Exterior features: Balcony
    Details
    • Parcel number: 24322080131008
    • Special conditions: None
    • Other equipment: Intercom, Ceiling Fan(s)

    Construction

    Type & style
    • Home type: Condo
    • Property subtype: Condominium, Single Family Residence
    Materials
    • Brick
    • Roof: Asphalt
    Condition
    • New construction: No
    • Year built: 1971

    Utilities & green energy

    • Sewer: Public Sewer
    • Water: Lake Michigan, Public

    Community & neighborhood

    Security
    • Security features: Carbon Monoxide Detector(s)
    Location
    • Region: Crestwood

    HOA & financial

    HOA
    • Has HOA: Yes
    • HOA fee: $225 monthly
    • Services included: Water, Exterior Maintenance, Lawn Care, Scavenger, Snow Removal

    Other

    Other facts
    • Listing terms: Conventional
    • Ownership: Condo

    Price history

    DateEventPrice
    3/19/2026Listing removed$1,700
    Source: Zillow Rentals Report a problem
    3/4/2026Listed for rent$1,700
    Source: Zillow Rentals Report a problem
    9/13/2024Listing removed$1,700
    Source: Zillow Rentals Report a problem
    8/21/2024Listed for rent$1,700
    Source: Zillow Rentals Report a problem
    6/20/2024Listing removed--
    Source: Zillow Rentals Report a problem
    6/11/2024Listed for rent$1,700
    Source: Zillow Rentals Report a problem
    6/10/2024Sold$140,000+12%
    Source: MRED as distributed by MLS GRID #12051239 Report a problem
    5/20/2024Contingent$125,000
    Source: MRED as distributed by MLS GRID #12051239 Report a problem
    5/16/2024Listed for sale$125,000
    Source: MRED as distributed by MLS GRID #12051239 Report a problem

    Public tax history

    Tax history is unavailable.

    Neighborhood: 60418

    Nearby schools

    GreatSchools rating
    Schools provided by the listing agent
    • Elementary: Indian Hill Elementary School
    • Middle: Independence Junior High School
    • High: A B Shepard High School (Campus
    • District: 128

    Source: MRED as distributed by MLS GRID. This data may not be complete. We recommend contacting the local school district to confirm school assignments for this home.

    Get pre-qualified for a loan
    At Zillow Home Loans, we can pre-qualify you in as little as 5 minutes with no impact to your credit score.

    An equal housing lender. NMLS #10287.