Skip main navigation
Sold for $247,500
  • $247,500

    5728 ASHTON LAKE DRIVE #12, SARASOTA, FL 34231

    2beds
    1,156sqft
    Condominium
    Built in 1986
    -- sqft lot
    $243,400 Zestimate®
    $214/sqft
    $2,950 Estimated rent

    Home value

    $243,400

    $219,000 - $270,000

    $2,950/mo

    Zestimate® history
    Loading
    Loading...

    Owner options

    List your home for rent

    $2,950/mo

    Rent Zestimate®

    Find your next renter with Zillow Rental Manager. Plus, with online applications, you can quickly screen prospective tenants – for free.

    Learn more

    $2,950/mo

    Rent Zestimate®

    Refinance and save

    $2,363/mo

    Est. payment

    Refinancing to a lower rate could help reduce your monthly payments and save thousands over the life of the loan.

    See today's rates

    $2,363/mo

    Est. payment

    Explore your selling options

    Work with a Zillow partner agent

    Leverage their expertise and Zillow's premium Showcase listings to get your home seen by more buyers.

    Get started

    List with your own agent

    Get your home in front of millions of buyers by listing it on Zillow.

    Learn how to do it

    Sell it yourself

    Take full control of how buyers see your home on Zillow by listing For Sale by Owner (FSBO).

    List your home

    What's special

    Fully updated homePrivate screened lanaiFresh interior paintTennis and pickleball courtsNew electrical panelHot water tank
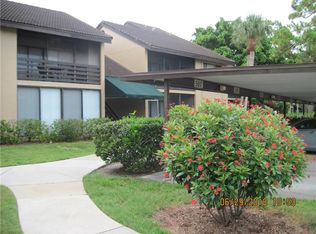
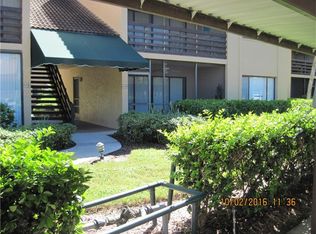
    Beautifully Updated Condo Just Minutes from Siesta Key — New A/C (July 2025)! Welcome to 5728 Ashton Lakes Drive #12 — a light, bright, and truly move-in ready 2-bedroom, 2-bath condo in the desirable Ashton Lakes community, only 3.7 miles from world-renowned Siesta Key Beach! This second-floor unit has been thoughtfully upgraded throughout, including: Brand-new A/C system just installed (July 2025) Luxury vinyl flooring (2023) Fresh interior paint (2024) New electrical panel (2021) Hot water tank (2022) You’ll love the open feel with vaulted ceilings and the peaceful lake and pool views from your private screened lanai. The home is being sold mostly furnished and includes a covered carport for added convenience. Nestled in a quiet, two-story building, this condo offers easy access to Ashton Lakes’ resort-style amenities—33 lush acres, 4 scenic lakes, 2 heated pools (one with a lap lane), tennis & pickleball courts, shuffleboard, and a clubhouse. A pedestrian bridge provides direct access to Detwiler’s Market, CVS, and nearby shopping and dining. Centrally located near I-75, US-41, hospitals, and all that Sarasota has to offer, this condo is perfect for year-round living, a seasonal getaway, or a smart investment. Don’t miss your chance to own a fully updated home in one of Sarasota’s most convenient and well-loved communities!

    Zillow last checked:

    Listing updated:

    Listed by:

    Tess Savini 716-481-9788,

    BETTER HOMES AND GARDENS REAL ESTATE ATCHLEY PROPE 941-556-9100,

    Laura Barshaw 941-735-4882,

    BETTER HOMES AND GARDENS REAL ESTATE ATCHLEY PROPE

    Bought with:

    Cristian Nichi, 3592291

    KELLER WILLIAMS ON THE WATER S

    Patrick Brogley, 3360491

    KELLER WILLIAMS ON THE WATER S

    Source: Stellar MLS,MLS#: A4655224MLS LogoOriginating MLS: Sarasota - Manatee

    Facts & features

    Interior

    Bedrooms & bathrooms
    • Bedrooms: 2
    • Bathrooms: 2
    • Full bathrooms: 2
    Rooms
    • Room types: Utility Room
    Primary bedroom
    • Features: Ceiling Fan(s), En Suite Bathroom, Walk-In Closet(s)
    • Level: First
    Bedroom 2
    • Features: Ceiling Fan(s), Built-in Closet
    • Level: First
    Kitchen
    • Level: First
    Living room
    • Features: Ceiling Fan(s)
    • Level: First
    Heating
    • Central, Electric
    Cooling
    • Central Air
    Appliances
    • Included: Dishwasher, Disposal, Dryer, Electric Water Heater, Microwave, Range, Refrigerator, Washer, Water Filtration System, Water Purifier
    • Laundry: Inside, Laundry Closet
    Features
    • Cathedral Ceiling(s), Ceiling Fan(s), Eating Space In Kitchen, High Ceilings, Open Floorplan, Solid Surface Counters, Solid Wood Cabinets, Split Bedroom, Thermostat, Vaulted Ceiling(s), Walk-In Closet(s)
    • Flooring: Laminate
    • Windows: Double Pane Windows
    • Has fireplace: No
    • Furnished: Yes
    Interior area
    • Total structure area: 1,276
    • Total interior livable area: 1,156 sqft

    Property

    Parking
    • Total spaces: 1
    • Parking features: Assigned
    • Carport spaces: 1
    Features
    • Levels: One
    • Stories: 1
    • Patio & porch: Covered, Rear Porch, Screened
    • Exterior features: Irrigation System, Lighting, Sidewalk
    • Has view: Yes
    • View description: Water, Pond
    • Has water view: Yes
    • Water view: Water,Pond
    Lot
    • Features: In County, Landscaped, Sidewalk
    • Residential vegetation: Mature Landscaping, Trees/Landscaped
    Details
    • Parcel number: 0088131218
    • Zoning: RMF2
    • Special conditions: None

    Construction

    Type & style
    • Home type: Condo
    • Architectural style: Other
    • Property subtype: Condominium
    • Attached to another structure: Yes
    Materials
    • Concrete, Stucco
    • Foundation: Slab
    • Roof: Tile
    Condition
    • New construction: No
    • Year built: 1986

    Utilities & green energy

    • Sewer: Public Sewer
    • Water: Public
    • Utilities for property: Cable Available, Electricity Connected, Phone Available, Public, Sewer Connected, Water Connected

    Community & HOA

    Community
    • Features: Buyer Approval Required, Clubhouse, Deed Restrictions, Pool, Sidewalks, Tennis Court(s)
    • Pet fee: $0 monthly
    • Subdivision: ASHTON LAKES 01 & 02
    HOA
    • Has HOA: No
    • Amenities included: Clubhouse, Pickleball Court(s), Pool, Tennis Court(s)
    • Services included: Cable TV, Common Area Taxes, Community Pool, Reserve Fund, Internet, Maintenance Grounds, Pest Control, Recreational Facilities, Sewer, Trash, Water
    • HOA fee: $684 monthly
    • HOA phone: 941-922-9603
    Location
    • Region: Sarasota

    Financial & listing details

    • Price per square foot: $214/sqft
    • Tax assessed value: $238,200
    • Annual tax amount: $3,403
    • Date on market: 6/11/2025
    • Cumulative days on market: 54 days
    • Listing terms: Cash,Conventional,FHA
    • Ownership: Condominium
    • Total actual rent: 0
    • Electric utility on property: Yes
    • Road surface type: Paved, Asphalt

    Price history

    DateEventPrice
    9/4/2025Sold$247,500-6.6%$214/sqft
    Source: Stellar MLS #A4655224 Report a problem
    8/5/2025Pending sale$265,000$229/sqft
    Source: Stellar MLS #A4655224 Report a problem
    6/30/2025Price change$265,000-5.4%$229/sqft
    Source: Stellar MLS #A4655224 Report a problem
    6/11/2025Listed for sale$280,000+31.8%$242/sqft
    Source: Stellar MLS #A4655224 Report a problem
    4/6/2021Sold$212,500-1.2%$184/sqft
    Source: Public Record Report a problem
    1/26/2021Pending sale$215,000$186/sqft
    Source: ASHTON LAKES REALTY INC #A4466890 Report a problem
    1/19/2021Listing removed--
    Source: Stellar MLS Report a problem
    5/9/2020Listed for sale$215,000+20.2%$186/sqft
    Source: ASHTON LAKES REALTY INC #A4466890 Report a problem
    6/12/2015Sold$178,900-2.7%$155/sqft
    Source: Stellar MLS #A4118353 Report a problem
    5/11/2015Pending sale$183,900$159/sqft
    Source: ASHTON LAKES REALTY INC #A4118353 Report a problem
    4/24/2015Price change$183,900-1.9%$159/sqft
    Source: ASHTON LAKES REALTY INC #A4118353 Report a problem
    3/28/2015Listed for sale$187,500+50%$162/sqft
    Source: Ashton Lakes Realty, Inc. #A4118353 Report a problem
    11/24/2009Sold$125,000-6.7%$108/sqft
    Source: Public Record Report a problem
    10/20/2000Sold$134,000+34%$116/sqft
    Source: Public Record Report a problem
    8/28/1998Sold$100,000$87/sqft
    Source: Public Record Report a problem

    Public tax history

    YearProperty taxesTax assessment
    2025$3,344 -1.7%$238,200 -4.6%
    2024$3,403 +4%$249,800 +3.5%
    2023$3,272 +8.7%$241,340 +10%
    2022$3,010 +22.5%$219,400 +29.3%
    2021$2,458 +42%$169,700 +17.2%
    2020$1,731 +4.6%$144,748 +2.3%
    2019$1,655 +4%$141,494 +1.9%
    2018$1,591 -0.7%$138,856 +2.1%
    2017$1,602 -18.4%$136,000 -7.1%
    2016$1,964 $146,400 +18.4%
    2015$1,964 -2.4%$123,600 +3.3%
    2014$2,013 +3.6%$119,600
    2013$1,944 +1.5%$119,600 +1%
    2012$1,915 -2.2%$118,400 +0.2%
    2011$1,957 +8.7%$118,140 +10%
    2010$1,800 -26.9%$107,400 -25%
    2009$2,464 $143,200 -15%
    2008$2,464 -13.5%$168,500 -14.9%
    2007$2,849 $197,900 -6.8%
    2006-- $212,400 +21.6%
    2005-- $174,701 +21.2%
    2004$2,449 -0.4%$144,100 +2.9%
    2003$2,458 +17.1%$140,056 +22%
    2002$2,099 +21.2%$114,800 +20%
    2001$1,732 +3%$95,678 +3%
    2000$1,682 $92,891
    Find assessor info on the county website

    Neighborhood: Gulf Gate Estates

    Nearby schools

    GreatSchools rating
    Schools provided by the listing agent
    • Elementary: Gulf Gate Elementary
    • Middle: Brookside Middle
    • High: Riverview High

    Source: Stellar MLS. This data may not be complete. We recommend contacting the local school district to confirm school assignments for this home.

    Get a cash offer in 3 minutes
    Find out how much your home could sell for in as little as 3 minutes with a no-obligation cash offer.
    Estimated market value
    $243,400
    Get a cash offer in 3 minutes
    Find out how much your home could sell for in as little as 3 minutes with a no-obligation cash offer.
    Estimated market value
    $243,400