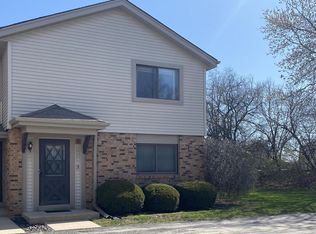
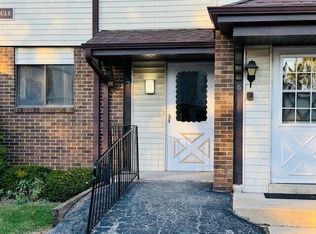
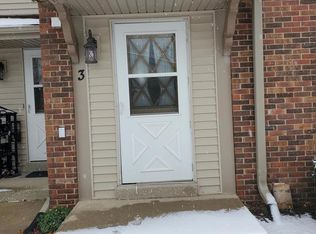
Welcome home to this beautifully maintained upper-level condo in the highly sought-after Green Ridge community! Enjoy the privacy of your own entrance and relax on the balcony - perfect for your morning coffee or unwinding at the end of the day. Inside, you will find a spacious kitchen featuring quality custom cabinetry crafted in Denmark, a generous primary bedroom with a walk-in closet, newer flooring, NEW carpet in the second bedroom, a newer A/C unit, updated lighting, and a bath with a newer vanity and heated vent. The finished lower-level rec room offers flexible space for entertaining, a home office, or a gym. In-unit laundry, all appliances included, plus access to the clubhouse, indoor pool, and tennis court complete this move-in-ready condo!
Contingent
$164,900
5728 Cambridge CIRCLE #8, Mount Pleasant, WI 53406
2beds
1,409sqft
:
Get pre-qualified$1,561/mo
Condominium
Built in 1977
-- sqft lot
$-- Zestimate®
$117/sqft
$370/mo HOA
What's special
Walk-in closetSpacious kitchenGenerous primary bedroomNewer flooringRelax on the balconyIn-unit laundryAll appliances included
- 18 days |
- 223 |
- 9 |
Zillow last checked:
Listing updated:
Listed by:
Milan Filipovic office@remaxnewport.com,
RE/MAX Newport
Source: WIREX MLS,MLS#: 1973127
Originating MLS: Metro MLS
Facts & features
Interior
Bedrooms & bathrooms
- Bedrooms: 2
- Bathrooms: 1
- Full bathrooms: 1
Primary bedroom
- Level: Upper
- Area: 270
- Dimensions: 18 x 15
Bedroom 2
- Level: Upper
- Area: 156
- Dimensions: 13 x 12
Bathroom
- Features: Tub Only, Shower Over Tub
Kitchen
- Level: Upper
- Area: 165
- Dimensions: 15 x 11
Living room
- Level: Upper
- Area: 374
- Dimensions: 22 x 17
Heating
- Natural Gas, Forced Air
Cooling
- Central Air
Appliances
- Included: Dishwasher, Disposal, Microwave, Oven, Range, Refrigerator, Washer
- Laundry: In Unit
Features
- Basement: Block,Partially Finished
Interior area
- Total structure area: 1,409
- Total interior livable area: 1,409 sqft
- Finished area above ground: 1,154
- Finished area below ground: 255
Property
Parking
- Parking features: No Garage, 1 Space, Assigned
Features
- Levels: Two,2 Story
- Stories: 2
- Exterior features: Balcony, Private Entrance
Details
- Parcel number: 151032212119000
- Zoning: RES
Construction
Type & style
- Home type: Condo
- Property subtype: Condominium
Materials
- Brick, Brick/Stone, Vinyl Siding
Condition
- 21+ Years
- New construction: No
- Year built: 1977
Utilities & green energy
- Sewer: Public Sewer
- Water: Public
- Utilities for property: Cable Available
Community & HOA
HOA
- Has HOA: Yes
- Amenities included: Clubhouse, Common Green Space, Indoor Pool, Pool, Playground, Tennis Court(s)
- HOA fee: $370 monthly
Location
- Region: Racine
- Municipality: Mount Pleasant
Financial & listing details
- Price per square foot: $117/sqft
- Tax assessed value: $171,000
- Annual tax amount: $2,564
- Date on market: 7/24/2026
- Inclusions: Stove, Refrigerator, Dishwasher, Microwave, Chest Freezer, Washer, Dryer
- Exclusions: Seller's Personal Property
Estimated market value
Zestimate®
Not available
Estimated sales range
Not available
Rent Zestimate®
Not available
Price history
| Date | Event | Price |
|---|---|---|
| 7/26/2026 | Contingent | $164,900$117/sqft |
Source: | ||
| 7/24/2026 | Listed for sale | $164,900+9.9%$117/sqft |
Source: | ||
| 2/15/2024 | Sold | $150,000-4.8%$106/sqft |
Source: | ||
| 1/13/2024 | Contingent | $157,500$112/sqft |
Source: | ||
| 1/9/2024 | Price change | $157,500-1.6%$112/sqft |
Source: | ||
| 12/11/2023 | Listed for sale | $160,000+164.5%$114/sqft |
Source: | ||
| 9/24/2015 | Sold | $60,500-12.9%$43/sqft |
Source: Public Record Report a problem | ||
| 12/17/2014 | Listing removed | $69,500$49/sqft |
Source: Hinsman Realty, Inc. #1376739 Report a problem | ||
| 7/16/2014 | Listed for sale | $69,500$49/sqft |
Source: Hinsman Realty, Inc. #1376739 Report a problem | ||
Public tax history
| Year | Property taxes | Tax assessment |
|---|---|---|
| 2025 | $2,564 +17.6% | $171,000 +16.2% |
| 2024 | $2,181 -1.1% | $147,100 +0.2% |
| 2023 | $2,204 -3.1% | $146,800 -0.5% |
| 2022 | $2,275 +2.3% | $147,600 +13.5% |
| 2021 | $2,224 | $130,000 +24.4% |
| 2020 | -- | $104,500 +25.9% |
| 2019 | $1,346 +16.1% | $83,000 +18.7% |
| 2018 | $1,159 +0.4% | $69,900 +5.1% |
| 2017 | $1,155 -5.6% | $66,500 +1.5% |
| 2016 | $1,223 | $65,500 |
| 2015 | $1,223 +5.7% | $65,500 |
| 2014 | $1,157 -8.8% | $65,500 |
| 2013 | $1,269 -5.5% | $65,500 -0.5% |
| 2012 | $1,343 -10.7% | $65,800 -14.7% |
| 2011 | $1,503 -15.8% | $77,100 -23.4% |
| 2010 | $1,785 +2.4% | $100,700 |
| 2009 | $1,743 +6.2% | $100,700 -2.5% |
| 2008 | $1,641 +4.6% | $103,300 |
| 2007 | $1,570 +1.2% | $103,300 |
| 2006 | $1,550 -2% | $103,300 +18.9% |
| 2005 | $1,582 -0.3% | $86,900 |
| 2004 | $1,586 +5.1% | $86,900 |
| 2003 | $1,509 | $86,900 |
Find assessor info on the county website
Monthly payment
Est. payment
Payment breakdown
Explore the cost of this home by adjusting the details. Changes won't be saved.Climate risks
Neighborhood: 53406
Nearby schools
GreatSchools rating
- 4/10Gifford Elementary SchoolGrades: PK-8Distance: 2.3 mi
- 3/10Case High SchoolGrades: 9-12Distance: 2 mi
Schools provided by the listing agent
- District: Racine
Source: WIREX MLS. This data may not be complete. We recommend contacting the local school district to confirm school assignments for this home.
- $140,5002 bd2 ba1.1k sqft1423 Windsor Way, Racine, WI 53406Sold
Save 
- $165,0002 bd1 ba1.1k sqft1435 Windsor Way, Racine, WI 53406Sold
Save 
- $150,0002 bd2 ba1.1k sqft5736 Cambridge Cir, Racine, WI 53406Sold
Save 
- $179,9002 bd1 ba1.1k sqft5819 Cambridge Cir, Racine, WI 53406Sold
Save 
- $195,0003 bd2 ba1.5k sqft5835 Cambridge Cir, Racine, WI 53406Sold
Save - $155,0002 bd1 ba1.1k sqft5748 Cambridge Ln, Racine, WI 53406For Sale
Save - $175,0002 bd1 ba1.4k sqft5734 Cambridge Ln UNIT 8, Racine, WI 53406Sold
Save - $172,0002 bd1 ba1.3k sqft5640 Cambridge Ln, Racine, WI 53406Sold
Save
A local agent can set up tours, give advice and negotiate with sellers.
A local lender can help you make sure your offer is ready when you are.