Welcome to this beautifully renovated, turn-key home designed with a perfect blend of modern elegance and functional luxury. From the moment you arrive, the striking exterior sets the stage with updated landscaping, a new roof, new gutters, and sleek soffit and modern light fixtures that illuminate the handsome new front door. Out back, a updated fence provides privacy, while the back porch showcases a gorgeous custom cedar wood accent ceiling, ideal for relaxing evenings. Every major detail has been addressed, offering absolute peace of mind with a fully repaired foundation that includes an engineer’s report and a lifetime transferable warranty.
Inside, the home shines with stunning luxury vinyl plank flooring and fresh paint. The inviting living room serves as a true centerpiece, featuring a cozy fireplace with an extended wood mantle, updated recessed lighting, and a grand chandelier that adds an instant touch of sophistication. Flowing seamlessly into the dining area, the chef-inspired kitchen boasts updated soft-close cabinets with antique brass hardware, premium quartz countertops with a coordinating backsplash, a new sink, and-new appliances.
Every bedroom is a private comfort zone equipped with remote-controlled ceiling fans featuring adjustable light settings. Both bathrooms have been fully updated, but the primary suite steals the show. It offers a spa-like retreat complete with a new glass shower enclosure, timeless hardware, dual closets, and a high-tech backlit mirror featuring three color temperatures and an anti-fog option. Every inch of this home has been thoughtfully curated to offer a lifestyle of ease and refinement.
Sold
Price Unknown
5728 Caracas Dr, North Richland Hills, TX 76180
4beds
1,853sqft
Single Family Residence
Built in 1985
8,842 Square Feet Lot
$372,100 Zestimate®
$--/sqft
$2,335 Estimated rent
Home value
$372,100
$346,000 - $398,000
$2,335/mo
Zestimate® history
Owner options
List your home for rent
$2,335/mo
Rent Zestimate®
Find your next renter with Zillow Rental Manager. Plus, with online applications, you can quickly screen prospective tenants – for free.
$2,335/mo
Rent Zestimate®
Refinance and save
Refinancing to a lower rate could help reduce your monthly payments and save thousands over the life of the loan.
Explore your selling options
Work with a Zillow partner agent
Leverage their expertise and Zillow's premium Showcase listings to get your home seen by more buyers.
Get startedList with your own agent
Get your home in front of millions of buyers by listing it on Zillow.
Learn how to do itSell it yourself
Take full control of how buyers see your home on Zillow by listing For Sale by Owner (FSBO).
List your homeWhat's special
Zillow last checked:
Listing updated:
Listed by:
Kelly Cawyer 0709191 817-714-1119,
Synergy Realty 817-865-1500
Bought with:
Michelle Montemayor, 0705153
Keller Williams Realty
Dayna Stallons, 0757176
Keller Williams Realty
Source: NTREIS,MLS#: 21280897
Facts & features
Interior
Bedrooms & bathrooms
- Bedrooms: 4
- Bathrooms: 2
- Full bathrooms: 2
Primary bedroom
- Features: Ceiling Fan(s), En Suite Bathroom, Walk-In Closet(s)
- Level: First
- Dimensions: 17 x 13
Bedroom
- Features: Ceiling Fan(s), Walk-In Closet(s)
- Level: First
- Dimensions: 12 x 11
Bedroom
- Features: Ceiling Fan(s), Walk-In Closet(s)
- Level: First
- Dimensions: 12 x 11
Bedroom
- Features: Ceiling Fan(s), Walk-In Closet(s)
- Level: First
- Dimensions: 11 x 11
Primary bathroom
- Features: Dual Sinks, En Suite Bathroom, Granite Counters, Linen Closet, Separate Shower
- Level: First
- Dimensions: 11 x 10
Dining room
- Level: First
- Dimensions: 11 x 10
Kitchen
- Features: Built-in Features, Granite Counters, Pantry
- Level: First
- Dimensions: 13 x 8
Living room
- Features: Ceiling Fan(s), Fireplace
- Level: First
- Dimensions: 19 x 18
Utility room
- Features: Built-in Features, Utility Room
- Level: First
- Dimensions: 8 x 5
Heating
- Central, Electric, Fireplace(s)
Cooling
- Central Air, Ceiling Fan(s), Electric
Appliances
- Included: Dishwasher, Electric Cooktop, Electric Oven, Electric Water Heater, Disposal, Microwave
Features
- Chandelier, Decorative/Designer Lighting Fixtures, Double Vanity, Granite Counters, High Speed Internet, Open Floorplan, Pantry, Walk-In Closet(s)
- Flooring: Ceramic Tile, Luxury Vinyl Plank
- Has basement: No
- Number of fireplaces: 1
- Fireplace features: Living Room, Masonry, Raised Hearth, Wood Burning
Interior area
- Total interior livable area: 1,853 sqft
Property
Parking
- Total spaces: 2
- Parking features: Driveway, Garage Faces Front, Garage, Garage Door Opener
- Attached garage spaces: 2
Features
- Levels: One
- Stories: 1
- Patio & porch: Rear Porch, Front Porch, Patio, Covered
- Exterior features: Rain Gutters, Storage
- Pool features: None
- Fencing: Wood
Lot
- Size: 8,842 Square Feet
- Features: Interior Lot, Landscaped
Details
- Additional structures: Shed(s)
- Parcel number: 04839757
- Other equipment: None
Construction
Type & style
- Home type: SingleFamily
- Architectural style: Traditional,Detached
- Property subtype: Single Family Residence
- Attached to another structure: Yes
Materials
- Brick
- Foundation: Slab
- Roof: Composition
Condition
- Year built: 1985
Utilities & green energy
- Sewer: Public Sewer
- Water: Public
- Utilities for property: Electricity Available, Electricity Connected, Sewer Available, Separate Meters, Water Available
Community & HOA
Community
- Features: Curbs
- Subdivision: Holiday West Add
HOA
- Has HOA: No
Location
- Region: North Richland Hills
Financial & listing details
- Tax assessed value: $259,453
- Annual tax amount: $5,573
- Date on market: 6/2/2026
- Cumulative days on market: 30 days
- Listing terms: Cash,Conventional,FHA,VA Loan
Price history
| Date | Event | Price |
|---|---|---|
| 7/2/2026 | Sold | -- |
Source: NTREIS #21280897 Report a problem | ||
| 6/9/2026 | Contingent | $374,900$202/sqft |
Source: NTREIS #21280897 Report a problem | ||
| 6/2/2026 | Listed for sale | $374,900$202/sqft |
Source: NTREIS #21280897 Report a problem | ||
| 6/24/2020 | Listing removed | $1,700$1/sqft |
Source: Crumpler Group #14345660 Report a problem | ||
| 5/19/2020 | Listed for rent | $1,700+3%$1/sqft |
Source: Crumpler Group #14345660 Report a problem | ||
| 12/20/2018 | Listing removed | $1,650$1/sqft |
Source: Metroplex Realty, LLC #13982776 Report a problem | ||
| 12/5/2018 | Listed for rent | $1,650$1/sqft |
Source: Metroplex Realty, LLC #13982776 Report a problem | ||
| 2/17/2017 | Listing removed | $1,650$1/sqft |
Source: Investable Realty #13523327 Report a problem | ||
| 1/24/2017 | Listed for rent | $1,650$1/sqft |
Source: Investable Realty #13523327 Report a problem | ||
| 6/12/2016 | Listing removed | $1,650+4.8%$1/sqft |
Source: Investable Realty Report a problem | ||
| 10/2/2014 | Listing removed | $1,575$1/sqft |
Source: Century 21 Mike Bowman, Inc. Report a problem | ||
| 8/8/2014 | Price change | $1,575-1.6%$1/sqft |
Source: Century 21 Mike Bowman, Inc. Report a problem | ||
| 7/17/2014 | Listed for rent | $1,600+3.2%$1/sqft |
Source: Century 21 Mike Bowman, Inc. Report a problem | ||
| 8/19/2013 | Listing removed | $1,550$1/sqft |
Source: Century 21 Mike Bowman Inc. #11997480 Report a problem | ||
| 7/26/2013 | Listed for rent | $1,550$1/sqft |
Source: Century 21 Mike Bowman, Inc. #11997480 Report a problem | ||
Public tax history
| Year | Property taxes | Tax assessment |
|---|---|---|
| 2025 | $5,573 -17.7% | $259,453 -16.8% |
| 2024 | $6,770 -0.4% | $312,000 +0.6% |
| 2023 | $6,800 +20.5% | $310,000 +32.2% |
| 2022 | $5,643 -3.5% | $234,500 |
| 2021 | $5,848 +2.4% | $234,500 +4.4% |
| 2020 | $5,713 +0% | $224,523 |
| 2019 | $5,713 +7.6% | $224,523 +11.3% |
| 2018 | $5,312 +8.8% | $201,711 +9.6% |
| 2017 | $4,881 +6.4% | $184,012 +8% |
| 2016 | $4,586 +20.6% | $170,458 +20.4% |
| 2015 | $3,804 | $141,600 |
| 2014 | $3,804 | $141,600 +7.3% |
| 2013 | -- | $132,000 +0.6% |
| 2012 | -- | $131,200 |
| 2011 | -- | $131,200 -0.3% |
| 2010 | -- | $131,600 -0.2% |
| 2009 | -- | $131,800 |
| 2008 | -- | $131,800 +3.2% |
| 2007 | -- | $127,700 |
| 2006 | -- | $127,700 |
| 2005 | -- | $127,700 |
| 2004 | -- | $127,700 |
| 2003 | -- | $127,700 +4% |
| 2002 | -- | $122,800 +7.6% |
| 2001 | -- | $114,100 +12.9% |
| 2000 | -- | $101,100 |
Find assessor info on the county website
Neighborhood: Holiday West
Nearby homes
- $--3 bd2 ba2.1k sqft5724 Caracas Dr, North Richland Hills, TX 76180Sold
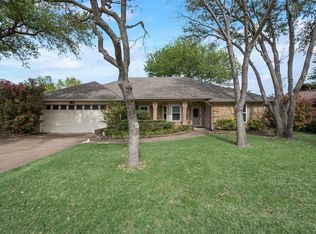
- $356,9003 bd2 ba1.8k sqft5732 Caracas Dr, North Richland Hills, TX 76180Off Market
- $336,2004 bd2 ba1.8k sqft5733 Acapulco Dr, North Richland Hills, TX 76180Off Market
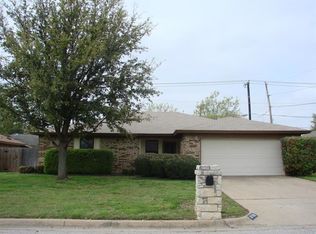
- $344,3003 bd2 ba1.8k sqft5729 Acapulco Dr, North Richland Hills, TX 76180Off Market
- $85,5023 bd2 ba920 sqft5736 Caracas Dr, North richland hills, TX 76180Off Market
- $85,5023 bd2 ba920 sqft5736 Caracas Dr, North richland hills, TX 76180Off Market
- $126,3283 bd2 ba1.8k sqft5736 Caracas Dr, North Richland Hills, TX 76180Off Market
- $350,6003 bd2 ba1.7k sqft5737 Acapulco Dr, North Richland Hills, TX 76180Off Market
Nearby schools
GreatSchools rating
- 6/10Holiday Heights Elementary SchoolGrades: PK-5Distance: 0.9 mi
- 5/10North Richland Middle SchoolGrades: 6-8Distance: 1.2 mi
- 7/10Richland High SchoolGrades: 9-12Distance: 0.7 mi
Schools provided by the listing agent
- Elementary: Holiday
- Middle: Norichland
- High: Richland
- District: Birdville ISD
Source: NTREIS. This data may not be complete. We recommend contacting the local school district to confirm school assignments for this home.
Get a cash offer in 3 minutes
Find out how much your home could sell for in as little as 3 minutes with a no-obligation cash offer.
Estimated market value
$372,100
Get a cash offer in 3 minutes
Find out how much your home could sell for in as little as 3 minutes with a no-obligation cash offer.
Estimated market value
$372,100
- Texas
- Tarrant County
- North Richland Hills
- 76180
- Holiday West
- 5728 Caracas Dr
Nearby cities
Nearby neighborhoods
Nearby zip codes
Other North Richland Hills Topics
- Apartments for Rent in 76180
- Houses for Sale in 76180
- Houses for Rent in 76180
- 76180 Real Estate
- North Richland Hills Condos
- Houses for Sale in North Richland Hills
- Newest Listings in North Richland Hills
- North Richland Hills Home Values
- North Richland Hills Real Estate Agents
- North Richland Hills Refinance
- North Richland Hills Mortgage Rates
