Coming Soon! Professional Photos to come! Welcome home to this Vanderbilt model in the sought after Westmarket community! This executive home with beautiful brick façade and extensive landscaping is sure to delight! Featuring a soaring two-story foyer with wood flooring and wide crown molding creating an elegant setting from the first moment you enter. The centrally located dual- sided staircase, upper landing overlooking the foyer, and an abundance of windows give an airy and light filled atmosphere. A formal sitting room with bumped out bay window and formal dining room, adorned by a custom, contemporary crystal chandelier, wainscoting, crown molding and chair rail, provides a sophistication for entertaining. The large kitchen has wrap around granite counters, a lighted walk-in pantry with custom glass door, double wall oven, huge island with gas cooktop, a chef's desk, and Butler's pantry all surrounded by custom maple cabinets. The breakfast nook has plenty of room for a table and overlooks the spacious family room, with gas fireplace and floor to ceiling windows. Just off the kitchen are French doors with glass enclosed mini blinds leading to the large 20x20 Trex deck with custom trellis, built-in benches and storage box. An office/library tucked between the family room and a main level full bathroom, can be easily converted to a main level bedroom. The recently remolded first floor powder room was upgraded to a full bathroom with quartz vanity, custom porcelain tile, and a walk-in shower with tinted glass doors. A laundry/mud room with upgraded sink with large storage drawer and second pantry round out the ground floor. Upstairs, the gracious primary suite has a lighted ceiling fan, oversized windows, and a step down sitting area with room for a sofa or treadmill, dual walk-in closets, and a en suite bathroom with soaking tub, shower, and dual vanity provide a true owner's retreat. Across the hall is a large, front facing 2nd bedroom with walk-in closet and ceiling fan. Down the wide hallway are 2 additional well appointed bedrooms and a full hall bathroom. The lower level has a finished basement with a huge recreational room with crown molding, chair railing, and custom built-ins, a kitchenette with tile flooring, Stainless Steel french door refrigerator, dishwasher, microwave oven, and plenty of cabinets and counter space, 2 large bonus rooms and a full bathroom with jetted tub! Community amenities include an outdoor pool, playground and sport courts, and close proximity to the local library. Route 15, I-66, and Rte. 29, provide easy access for commuters. Close to historical sites, wineries/breweries, golfing, parklands. shopping, dining and so much more!
Sold for $923,200
$923,200
5728 Caribbean Ct, Haymarket, VA 20169
4beds
4,694sqft
Single Family Residence
Built in 2002
0.36 Acres Lot
$930,300 Zestimate®
$197/sqft
$4,747 Estimated rent
Home value
$930,300
$865,000 - $1.00M
$4,747/mo
Zestimate® history
Owner options
List your home for rent
$4,747/mo
Rent Zestimate®
Find your next renter with Zillow Rental Manager. Plus, with online applications, you can quickly screen prospective tenants – for free.
$4,747/mo
Rent Zestimate®
Refinance and save
$5,982/mo
Est. payment
Refinancing to a lower rate could help reduce your monthly payments and save thousands over the life of the loan.
$5,982/mo
Est. payment
Explore your selling options
Work with a Zillow partner agent
Leverage their expertise and Zillow's premium Showcase listings to get your home seen by more buyers.
Get startedList with your own agent
Get your home in front of millions of buyers by listing it on Zillow.
Learn how to do itSell it yourself
Take full control of how buyers see your home on Zillow by listing For Sale by Owner (FSBO).
List your homeWhat's special
Gas fireplaceFinished basementRecreational roomOutdoor poolExtensive landscapingGranite countersCustom trellis
Zillow last checked:
Listing updated:
Listed by:
Tricia Filbert 703-986-4679,
Samson Properties
Bought with:
VJ Vijayanand, SP200201764
Coldwell Banker Realty
Source: Bright MLS,MLS#: VAPW2084380
Facts & features
Interior
Bedrooms & bathrooms
- Bedrooms: 4
- Bathrooms: 4
- Full bathrooms: 4
- Main level bathrooms: 1
Rooms
- Room types: Living Room, Dining Room, Primary Bedroom, Bedroom 2, Bedroom 3, Kitchen, Family Room, Library, Bedroom 1, Recreation Room, Utility Room, Bonus Room, Hobby Room, Primary Bathroom, Full Bath
Basement
- Area: 1640
Heating
- Forced Air, Natural Gas
Cooling
- Central Air, Ceiling Fan(s), Electric
Appliances
- Included: Cooktop, Dishwasher, Disposal, Dryer, Double Oven, Oven, Refrigerator, Stainless Steel Appliance(s), Washer, Water Heater, Gas Water Heater
- Laundry: Main Level
Features
- 2nd Kitchen, Soaking Tub, Bathroom - Tub Shower, Bathroom - Walk-In Shower, Breakfast Area, Built-in Features, Butlers Pantry, Ceiling Fan(s), Chair Railings, Crown Molding, Dining Area, Family Room Off Kitchen, Formal/Separate Dining Room, Eat-in Kitchen, Kitchen Island, Kitchen - Table Space, Kitchenette, Pantry, Primary Bath(s), Recessed Lighting, Wainscotting, Walk-In Closet(s), Upgraded Countertops
- Flooring: Carpet, Wood
- Windows: Window Treatments
- Basement: Full,Finished,Interior Entry,Exterior Entry,Sump Pump,Walk-Out Access
- Number of fireplaces: 1
- Fireplace features: Glass Doors, Gas/Propane, Mantel(s)
Interior area
- Total structure area: 5,034
- Total interior livable area: 4,694 sqft
- Finished area above ground: 3,394
- Finished area below ground: 1,300
Property
Parking
- Total spaces: 4
- Parking features: Garage Faces Front, Garage Door Opener, Inside Entrance, Storage, Asphalt, Attached, Driveway, On Street
- Attached garage spaces: 2
- Uncovered spaces: 2
Accessibility
- Accessibility features: None
Features
- Levels: Three
- Stories: 3
- Patio & porch: Deck, Porch
- Exterior features: Rain Gutters, Lighting
- Pool features: Community
- Has spa: Yes
- Spa features: Bath
Lot
- Size: 0.36 Acres
- Features: Backs to Trees
Details
- Additional structures: Above Grade, Below Grade
- Parcel number: 7398071007
- Zoning: R4
- Special conditions: Standard
Construction
Type & style
- Home type: SingleFamily
- Architectural style: Colonial
- Property subtype: Single Family Residence
Materials
- Combination, Brick Front, Vinyl Siding
- Foundation: Permanent
Condition
- Good
- New construction: No
- Year built: 2002
Details
- Builder model: Vanderbuilt
- Builder name: Richmond American
Utilities & green energy
- Sewer: Public Sewer
- Water: Public
- Utilities for property: Cable Available, Electricity Available, Natural Gas Available, Phone Available, Sewer Available, Water Available
Community & HOA
Community
- Security: Security System
- Subdivision: Westmarket
HOA
- Has HOA: Yes
- Amenities included: Basketball Court, Clubhouse, Common Grounds, Jogging Path, Pool, Tennis Court(s), Tot Lots/Playground
- Services included: Common Area Maintenance, Management, Pool(s), Recreation Facility, Reserve Funds, Snow Removal, Trash
- HOA fee: $237 quarterly
- HOA name: WESTMARKET HOA
Location
- Region: Haymarket
Financial & listing details
- Price per square foot: $197/sqft
- Tax assessed value: $776,600
- Annual tax amount: $7,846
- Date on market: 1/17/2025
- Listing agreement: Exclusive Right To Sell
- Listing terms: Cash,Conventional,FHA,VA Loan
- Ownership: Fee Simple
Price history
| Date | Event | Price |
|---|---|---|
| 2/18/2025 | Sold | $923,200+2.6%$197/sqft |
Source:  Bright MLS #VAPW2084380 Report a problem Bright MLS #VAPW2084380 Report a problem | ||
| 1/20/2025 | Pending sale | $900,000$192/sqft |
Source: Bright MLS #VAPW2084380 Report a problem | ||
| 1/17/2025 | Listed for sale | $900,000+102.7%$192/sqft |
Source: Bright MLS #VAPW2084380 Report a problem | ||
| 7/28/2003 | Sold | $443,990$95/sqft |
Source: Public Record Report a problem | ||
Public tax history
| Year | Property taxes | Tax assessment |
|---|---|---|
| 2025 | $8,262 +7% | $842,600 +8.5% |
| 2024 | $7,723 +0.1% | $776,600 +4.7% |
| 2023 | $7,717 -4.6% | $741,700 +3% |
| 2022 | $8,087 +8.1% | $719,900 +16.9% |
| 2021 | $7,482 +10.1% | $615,700 +11.2% |
| 2020 | $6,796 +113.7% | $553,800 +5.1% |
| 2019 | $3,180 -50.7% | $526,700 -1.5% |
| 2018 | $6,454 +7% | $534,500 +3.8% |
| 2017 | $6,031 | $515,000 +3.9% |
| 2016 | $6,031 +3.3% | $495,500 -0.4% |
| 2015 | $5,836 | $497,500 +6.1% |
| 2014 | $5,836 | $469,000 -1.1% |
| 2013 | -- | $474,200 +4.3% |
| 2012 | -- | $454,500 +3.6% |
| 2010 | -- | $438,700 +7.6% |
| 2009 | -- | $407,600 -20% |
| 2008 | -- | $509,200 -13.5% |
| 2007 | -- | $588,400 -2% |
| 2006 | -- | $600,300 +26.7% |
| 2005 | -- | $473,800 +15.2% |
| 2004 | -- | $411,400 +8.4% |
| 2003 | -- | $379,400 |
Find assessor info on the county website
Neighborhood: 20169
Nearby homes
- $970,0004 bd5 ba5.1k sqft5724 Caribbean Ct, Haymarket, VA 20169Sold
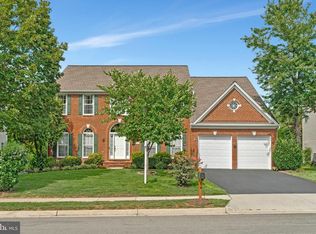
- $969,0004 bd4 ba4.3k sqft5732 Caribbean Ct, Haymarket, VA 20169Sold

- $903,9005 bd4 ba3.3k sqft5736 Caribbean Ct, Haymarket, VA 20169Off Market
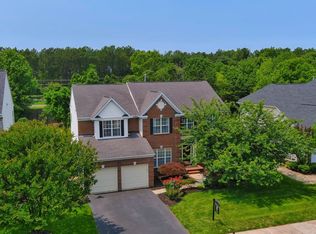
- $890,2004 bd3 ba3.3k sqft5720 Caribbean Ct, Haymarket, VA 20169Off Market
- $914,9004 bd2 ba3.4k sqft14868 Timor Ct, Haymarket, VA 20169Off Market
- $989,0005 bd3 ba3.5k sqft5725 Caribbean Ct, Haymarket, VA 20169Sold
- $990,3004 bd4 ba4.7k sqft5740 Caribbean Ct, Haymarket, VA 20169Off Market
- $945,9005 bd5 ba4.8k sqft5716 Caribbean Ct, Haymarket, VA 20169Off Market
Nearby schools
GreatSchools rating
- 9/10Mountain View Elementary SchoolGrades: PK-5Distance: 0.5 mi
- 6/10Bull Run Middle SchoolGrades: 6-8Distance: 1.6 mi
- 9/10Battlefield High SchoolGrades: 9-12Distance: 1 mi
Schools provided by the listing agent
- Elementary: Mountain View
- Middle: Bull Run
- High: Battlefield
- District: Prince William County Public Schools
Source: Bright MLS. This data may not be complete. We recommend contacting the local school district to confirm school assignments for this home.
Get a cash offer in 3 minutes
Find out how much your home could sell for in as little as 3 minutes with a no-obligation cash offer.
Estimated market value
$930,300
Get a cash offer in 3 minutes
Find out how much your home could sell for in as little as 3 minutes with a no-obligation cash offer.
Estimated market value
$930,300
- Virginia
- Prince William County
- Haymarket
- 20169
- 5728 Caribbean Ct
Nearby cities
Nearby zip codes
Other Haymarket Topics
