Charming brick ranch in desirable Castle Rock! The main level features 3 light-filled bedrooms and 2 baths, including a
primary suite with an ensuite. The updated kitchen boasts exceptional storage and opens into a bright sunroom--a favorite spot for hosting guests. Relax by the
fireplace in either the living room or family room, with a seamless flow into the dining area. Step outside to enjoy the beautiful backyard on a sprawling 1/2-acre
lot, ideal for outdoor gatherings and everyday living. Downstairs, the basement adds a recreation room, laundry, and ample storage. Includes a 1-car garage. A
truly special home designed for easy living and entertaining!
Pending
$379,500
5728 Castle Rock Rd, Roanoke, VA 24018
3beds
2,222sqft
Single Family Residence
Built in 1964
0.5 Acres Lot
$378,800 Zestimate®
$171/sqft
$-- HOA
What's special
Brick ranchBright sunroomAmple storageUpdated kitchen
- 36 days
- 147
- 1
Zillow last checked:
Listing updated:
Listed by:
MONICA NICELY 540-449-2019,
KELLER WILLIAMS REALTY ROANOKE 540-208-6102
Source: RVAR,MLS#: 930535
Facts & features
Interior
Bedrooms & bathrooms
- Bedrooms: 3
- Bathrooms: 2
- Full bathrooms: 2
- Main level bathrooms: 2
- Main level bedrooms: 3
Primary bedroom
- Level: Entry
Bedroom 2
- Level: Entry
Bedroom 3
- Level: Entry
Dining room
- Level: Entry
Family room
- Level: Entry
Kitchen
- Level: Entry
Laundry
- Level: Lower
Living room
- Level: Entry
Recreation room
- Level: Lower
Sun room
- Level: Entry
Heating
- Baseboard Gas, Forced Air Gas
Cooling
- Central Air
Appliances
- Included: Microwave Oven (Built In)
Features
- Ceiling Fan(s), Storage
- Flooring: Carpet, Wood, Luxury Vinyl Plank
- Doors: Wood
- Windows: Tilt-In, Skylight(s)
- Basement: Sump Pump
- Number of fireplaces: 2
- Fireplace features: Family Room, Living Room
Interior area
- Total structure area: 3,336
- Total interior livable area: 2,222 sqft
Property
Parking
- Total spaces: 1
- Parking features: Paved Driveway, Garage Door Opener
- Has garage: Yes
- Covered spaces: 1
- Has uncovered spaces: Yes
Features
- Levels: One
- Stories: 1
- Patio & porch: Deck
- Exterior features: Sunroom
Lot
- Size: 0.5 Acres
- Features: Cleared
Details
- Parcel number: 076.030210.000000
Construction
Type & style
- Home type: SingleFamily
- Architectural style: Ranch
- Property subtype: Single Family Residence
Materials
- Brick
Condition
- Year built: 1964
Utilities & green energy
- Sewer: Public Sewer
- Water: Public
Community & HOA
Community
- Features: Restaurant
- Subdivision: Castle Rock Farms
HOA
- Has HOA: No
Location
- Region: Roanoke
Financial & listing details
- Price per square foot: $171/sqft
- Tax assessed value: $311,200
- Annual tax amount: $3,273
- Date on market: 8/19/2026
- Cumulative days on market: 37 days
Estimated market value
$378,800
$360,000 - $398,000
$2,415/mo
Price history
| Date | Event | Price |
|---|---|---|
| 8/26/2026 | Pending sale | $379,500$171/sqft |
Source:  RVAR #930535 Report a problem RVAR #930535 Report a problem | ||
| 8/19/2026 | Listed for sale | $379,500+94.6%$171/sqft |
Source: RVAR #930535 Report a problem | ||
| 10/20/2006 | Sold | $195,000$88/sqft |
Source: Public Record Report a problem | ||
Public tax history
| Year | Property taxes | Tax assessment |
|---|---|---|
| 2025 | $3,205 +6.1% | $311,200 +7.2% |
| 2024 | $3,020 +9.4% | $290,400 +11.5% |
| 2023 | $2,761 +10.4% | $260,500 +13.6% |
| 2022 | $2,500 +12% | $229,400 +12% |
| 2021 | $2,232 +1.6% | $204,800 +1.6% |
| 2020 | $2,197 +2% | $201,600 +2% |
| 2019 | $2,154 +1.7% | $197,600 +1.7% |
| 2018 | $2,118 +1.3% | $194,300 +1.3% |
| 2017 | $2,091 +0.9% | $191,800 +0.9% |
| 2016 | $2,071 | $190,000 +1% |
| 2015 | $2,071 +2% | $188,100 +1% |
| 2014 | $2,031 -5.4% | $186,300 -5.4% |
| 2012 | $2,147 -0.1% | $197,000 -0.1% |
| 2011 | $2,148 -1.1% | $197,100 -1.1% |
| 2010 | $2,171 | $199,200 |
| 2009 | $2,171 +3.8% | $199,200 +3.8% |
| 2008 | $2,092 +7% | $191,900 |
| 2007 | $1,954 +10.9% | -- |
| 2006 | $1,763 +8.6% | -- |
| 2005 | $1,623 +4.1% | -- |
| 2004 | $1,559 +2.7% | -- |
| 2003 | $1,518 +2.9% | -- |
| 2002 | $1,475 +4.3% | -- |
| 2001 | $1,415 +2.8% | -- |
| 2000 | $1,376 | -- |
Find assessor info on the county website
Monthly payment
Est. payment
Payment breakdown
Explore the cost of this home by adjusting the details. Changes won't be saved.Climate risks
Neighborhood: Cave Spring
Nearby schools
Schools provided by the listing agent
- Elementary: Oak Grove
- Middle: Hidden Valley
- High: Hidden Valley
Source: RVAR. This data may not be complete. We recommend contacting the local school district to confirm school assignments for this home.
Similar homes
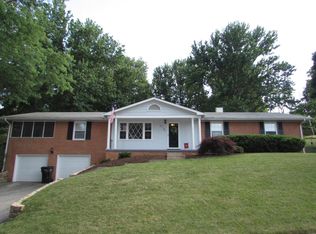
- $364,9003 bd2 ba1.8k sqft3180 Garst Cabin Dr, Roanoke, VA 24018For Sale

 MLS ID #931630, KARL FORD. RVAR
 - $339,9504 bd2 ba2.2k sqft5514 Castle Rock Rd, Roanoke, VA 24018For Sale
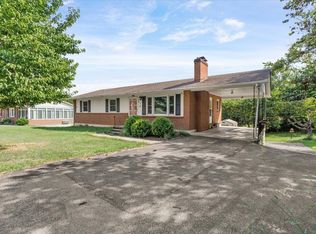 MLS ID #931001, CHRISTY CROUCH. RVAR
 - $329,9503 bd2 ba2.2k sqft3848 View Ave, Roanoke, VA 24018For Sale
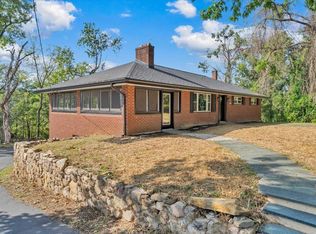 MLS ID #931591, J ROSBOROUGH. RVAR
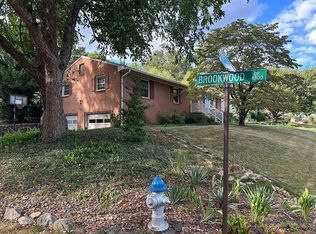
 - $439,0004 bd3 ba2.3k sqft4873 Westhill Dr, Roanoke, VA 24018For Sale By Owner
- $386,9504 bd3 ba2.4k sqft4549 Kirkwood Dr, Roanoke, VA 24018For SaleMLS ID #930083, BRADLEY VICTOR THOMAS. RVAR
- $374,9504 bd3 ba2.6k sqft3755 Kentland Dr, Roanoke, VA 24018For SaleMLS ID #930859, CALLIE DALTON. RVAR
- $370,0003 bd2 ba2.7k sqft3417 Windsor Rd SW, Roanoke, VA 24018For SaleMLS ID #931132, FRAZIER HUGHES. RVAR
- $379,9504 bd3 ba2k sqft3636 Kentland Dr, Roanoke, VA 24018For SaleMLS ID #929745, DIANA SHANKLIN. RVAR
- $374,5003 bd2 ba1.9k sqft4203 Woodridge Dr, Roanoke, VA 24018For SaleMLS ID #930579, TIM THOMPSON. RVAR
- $330,0003 bd2 ba1.9k sqft4501 Kirkwood Dr, Roanoke, VA 24018For SaleMLS ID #930940, KALIE MATTHEWS. RVAR
- $379,0004 bd3 ba2.9k sqft3702 Verona Trl, Roanoke, VA 24018For SaleMLS ID #931368, SCOTT AVIS. RVAR
- $345,0004 bd2 ba1.7k sqft4548 Cresthill Dr, Roanoke, VA 24018For SaleMLS ID #929823, KRISTI LEIGH BOWMAN. RVAR
- $355,0004 bd2 ba2.3k sqft3166 Galloway Dr, Roanoke, VA 24018For SaleMLS ID #927119, ALISON O'BRIEN. RVAR
- $356,7503 bd3 ba2.2k sqft4503 Belford St SW, Roanoke, VA 24018For SaleMLS ID #929492, MONICA NICELY. RVAR
- $374,9504 bd3 ba1.9k sqft4236 Norwood St SW, Roanoke, VA 24018For SaleMLS ID #929703, AMANDA OSTRANDER. RVAR
- $350,0004 bd2 ba2.2k sqft5335 Cave Spring Ln, Roanoke, VA 24018For SaleMLS ID #926973, WILLIAM BAIRD. RVAR
- $410,0004 bd3 ba2.9k sqft5812 Knowles Dr, Roanoke, VA 24018For SaleMLS ID #931399, RUTH GRAY. RVAR
- $399,0003 bd3 ba2.3k sqft5516 Warwood Dr, Roanoke, VA 24018For SaleMLS ID #930383, KIMBERLY PAYNE. RVAR
- $419,0003 bd3 ba2.4k sqft6121 Scotford Ct, Roanoke, VA 24018For SaleMLS ID #929707, FRAZIER HUGHES. RVAR
