Skip main navigation
Off market
  • $285,800

    5728 Clark St, De Leon Springs, FL 32130

    3beds
    1,131sqft
    Single Family Residence
    Built in 1975
    0.28 Acres Lot
    $285,800 Zestimate®
    $253/sqft
    $2,005 Estimated rent

    Home value

    $285,800

    $272,000 - $300,000

    $2,005/mo

    Zestimate® history
    Loading
    Loading...

    Owner options

    List your home for rent

    $2,005/mo

    Rent Zestimate®

    Find your next renter with Zillow Rental Manager. Plus, with online applications, you can quickly screen prospective tenants – for free.

    Learn more

    $2,005/mo

    Rent Zestimate®

    Refinance and save

    $1,959/mo

    Est. payment

    Refinancing to a lower rate could help reduce your monthly payments and save thousands over the life of the loan.

    See today's rates

    $1,959/mo

    Est. payment

    Explore your selling options

    Work with a Zillow partner agent

    Leverage their expertise and Zillow's premium Showcase listings to get your home seen by more buyers.

    Get started

    List with your own agent

    Get your home in front of millions of buyers by listing it on Zillow.

    Learn how to do it

    Sell it yourself

    Take full control of how buyers see your home on Zillow by listing For Sale by Owner (FSBO).

    List your home

    What's special

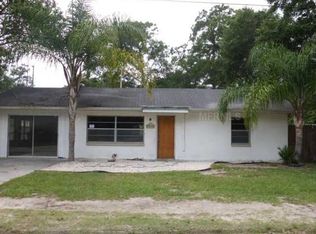
    REMODELED. BLOCK Built, 3 Bed 2 Bath with IN-GROUND POOL. Charming Ranch with lots to love! Roof 2017. AC 2020. New Water Heater. Freshly painted interior and exterior. Fully remodeled kitchen with granite counters, tile floor, stainless range, microwave and dishwasher, double sink and new slider to the rear wood deck. Large tiled dining area off the side of kitchen with a great view of the yard. All bedrooms, living and dining room have new paddle fans with light. Split bedroom plan, all with new laminate flooring. Master has fully remodeled master bath with walk in tile shower. Guest bath with large tub, new vanity, new lighting. New doors throughout. One car garage with new garage door, space for washer, dryer and a side pedestrian door. Fenced rear yard with new wood privacy fence at the house front and along drive way. In-ground pool surrounded by large concrete decking for chairs, tables and lounges. Pad to add a rear shed. Rear wood deck 22x10. Enjoy a country feel while being minutes from local amenities!

    This property is off market, which means it's not currently listed for sale or rent on Zillow. This may be different from what's available on other websites or public sources.

    Originating MLS: Orlando Regional

    Facts & features

    Interior

    Bedrooms & bathrooms
    • Bedrooms: 3
    • Bathrooms: 2
    • Full bathrooms: 2
    Heating
    • Forced air, Electric
    Cooling
    • Central
    Appliances
    • Included: Dishwasher, Microwave, Range / Oven
    • Laundry: In Garage
    Features
    • Ceiling Fans(s), Eating Space In Kitchen, Split Bedroom, Walk-In Closet(s)
    • Flooring: Tile, Laminate
    • Windows: Blinds
    Interior area
    • Structure area source: Public Records
    • Total interior livable area: 1,131 sqft

    Property

    Parking
    • Total spaces: 1
    • Parking features: Garage - Attached
    Features
    • Levels: One
    • Patio & porch: Deck, Patio
    • Exterior features: Cement / Concrete
    • Pool features: Gunite, In Ground
    • Fencing: Chain Link, Wood
    Lot
    • Size: 0.28 Acres
    • Dimensions: 100x120
    • Features: Level/Flat, Street Paved, Unincorporated
    • Residential vegetation: Mature Landscaping, Oak Trees
    Details
    • Parcel number: 600505920130
    • Zoning: RR

    Construction

    Type & style
    • Home type: SingleFamily
    • Architectural style: Ranch
    • Property subtype: Single Family Residence
    Materials
    • masonry
    • Foundation: Slab
    • Roof: Other
    Condition
    • Year built: 1975

    Utilities & green energy

    • Sewer: Septic Tank
    • Water: Well
    • Utilities for property: Electricity Connected, Cable Available

    Community & HOA

    Community
    • Security: Security Lights
    • Subdivision: DELEON SPGS HEIGHTS
    Location
    • Region: De Leon Springs

    Financial & listing details

    • Price per square foot: $253/sqft
    • Tax assessed value: $214,119
    • Annual tax amount: $3,282
    • Listing terms: Cash, Conventional
    • Ownership: Fee Simple

    Price history

    DateEventPrice
    5/11/2021Listing removed--
    Source: Stellar MLS #V4916325 Report a problem
    2/3/2021Sold$210,000-2.3%$186/sqft
    Source: DBAMLS #1077851 Report a problem
    12/4/2020Pending sale$214,900$190/sqft
    Source: CHARLES RUTENBERG REALTY ORLAN #V4916325 Report a problem
    11/18/2020Listed for sale$214,900+399.8%$190/sqft
    Source: CHARLES RUTENBERG REALTY ORLAN #V4916325 Report a problem
    10/24/2014Sold$43,000-5.1%$38/sqft
    Source: Public Record Report a problem
    9/7/2014Price change$45,300-4.8%$40/sqft
    Source: REALHome Services and Solutions #O5304890 Report a problem
    8/6/2014Price change$47,600-4.8%$42/sqft
    Source: REALHome Services and Solutions #O5304890 Report a problem
    7/4/2014Listed for sale$50,000$44/sqft
    Source: REALHome Services and Solutions #O5304890 Report a problem

    Public tax history

    YearProperty taxesTax assessment
    2025$3,282 +1.7%$209,281 +2.9%
    2024$3,226 +3.5%$203,383 +3%
    2023$3,118 +2.1%$197,460 +3%
    2022$3,054 $191,709 +67%
    2021-- $114,818 +13.4%
    2020$2,403 $101,239 +1.1%
    2019$2,403 +3.6%$100,162 -2.6%
    2018$2,321 +3.3%$102,829 +7.3%
    2017$2,247 +5.6%$95,876 +33.9%
    2016$2,127 +17.6%$71,592 +13.9%
    2015$1,809 +115.9%$62,861 +23.3%
    2014$838 $50,995 +1.5%
    2013-- $50,241 +1.7%
    2012-- $49,401 -0.7%
    2011-- $49,736 -21.2%
    2010-- $63,106 +2.7%
    2009-- $61,447 +3.1%
    2007-- $59,598 -0.5%
    2006-- $59,888 +6.1%
    2005-- $56,450 +3%
    2004-- $54,806 +1.9%
    2003-- $53,784 +2.4%
    2002-- $52,523 +1.6%
    2001-- $51,696 +3%
    2000-- $50,191
    Find assessor info on the county website

    Neighborhood: 32130

    Nearby schools

    GreatSchools rating
    Schools provided by the listing agent
    • Elementary: Mcinnis Elem
    • Middle: T. Dewitt Taylor Middle-High
    • High: T. Dewitt Taylor Middle-High

    Source: The MLS. This data may not be complete. We recommend contacting the local school district to confirm school assignments for this home.

    Get a cash offer in 3 minutes
    Find out how much your home could sell for in as little as 3 minutes with a no-obligation cash offer.
    Estimated market value
    $285,800
    Get a cash offer in 3 minutes
    Find out how much your home could sell for in as little as 3 minutes with a no-obligation cash offer.
    Estimated market value
    $285,800