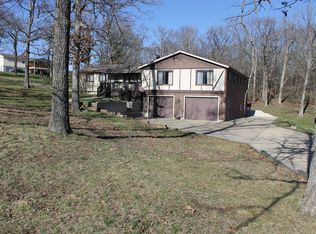
Location, location, location! This great raised ranch home is conveniently located just outside of town, sitting on a little less than an acre. Features include a dining room, breakfast area, large-sized bedrooms, a deck off of the primary bedroom, and a fireplace in the family room. The property offers 3 bedrooms, a large den/office or sitting room - whatever you'd like it to be. Some recent updates are new carpeting and paint in several of the rooms and stain on the deck. It also includes a 2-car garage with a concrete driveway and plenty of space for a your family to enjoy the outdoors. Come check it out!
Closed
Listed by: RE/MAX Today • Matthew E McClelland • Contact: 314-922-7767
Bought with: RE/MAX Today
Price Unknown
5728 Country Club Rd, Washington, MO 63090
3beds
1,360sqft
Single Family Residence
Built in 1974
0.63 Acres Lot
$232,200 Zestimate®
$--/sqft
$1,740 Estimated rent
Home value
$232,200
$144,000 - $374,000
$1,740/mo
Zestimate® history
Owner options
List your home for rent
$1,740/mo
Rent Zestimate®
Find your next renter with Zillow Rental Manager. Plus, with online applications, you can quickly screen prospective tenants – for free.
$1,740/mo
Rent Zestimate®
Refinance and save
Refinancing to a lower rate could help reduce your monthly payments and save thousands over the life of the loan.
Explore your selling options
Work with a Zillow partner agent
Leverage their expertise and Zillow's premium Showcase listings to get your home seen by more buyers.
Get startedList with your own agent
Get your home in front of millions of buyers by listing it on Zillow.
Learn how to do itSell it yourself
Take full control of how buyers see your home on Zillow by listing For Sale by Owner (FSBO).
List your homeWhat's special
Large-sized bedroomsBreakfast areaDining room
Zillow last checked:
Listing updated:
Listed by:
Matthew E McClelland 314-922-7767,
RE/MAX Today,
Sarah D Sullentrup 636-390-8575,
RE/MAX Today
Bought with:
Matthew E McClelland, 1999121666
RE/MAX Today
Sarah D Sullentrup, 2007024917
RE/MAX Today
Source: MARIS,MLS#: 26001686 Originating MLS: Franklin County Board of REALTORS
Originating MLS: Franklin County Board of REALTORSFacts & features
Interior
Bedrooms & bathrooms
- Bedrooms: 3
- Bathrooms: 2
- Full bathrooms: 1
- 1/2 bathrooms: 1
- Main level bathrooms: 1
Primary bedroom
- Features: Floor Covering: Carpeting
- Level: Upper
- Area: 198
- Dimensions: 18x11
Bedroom
- Features: Floor Covering: Carpeting
- Level: Upper
- Area: 104
- Dimensions: 13x8
Bedroom 2
- Features: Floor Covering: Carpeting
- Level: Upper
- Area: 143
- Dimensions: 13x11
Breakfast room
- Features: Floor Covering: Ceramic Tile
- Level: Main
- Area: 99
- Dimensions: 11x9
Den
- Features: Floor Covering: Carpeting
- Level: Upper
- Area: 121
- Dimensions: 11x11
Dining room
- Features: Floor Covering: Carpeting
- Level: Main
- Area: 121
- Dimensions: 11x11
Family room
- Features: Floor Covering: Carpeting
- Level: Main
- Area: 220
- Dimensions: 20x11
Kitchen
- Features: Floor Covering: Ceramic Tile
- Level: Main
- Area: 99
- Dimensions: 9x11
Heating
- Electric, Forced Air, Wood
Cooling
- Electric
Appliances
- Included: Electric Range, Refrigerator, Washer/Dryer
- Laundry: Inside
Features
- Eat-in Kitchen, Pantry, See Remarks, Separate Dining
- Flooring: Carpet, See Remarks, Vinyl
- Doors: Sliding Doors, Storm Door(s)
- Windows: Blinds, Storm Window(s)
- Basement: None
- Number of fireplaces: 1
- Fireplace features: Family Room
Interior area
- Total structure area: 1,360
- Total interior livable area: 1,360 sqft
- Finished area above ground: 778
Property
Parking
- Total spaces: 2
- Parking features: Garage - Attached
- Attached garage spaces: 2
Features
- Levels: Two
- Patio & porch: Deck
- Exterior features: No Step Entry
- Fencing: None
Lot
- Size: 0.63 Acres
- Features: Back Yard, Front Yard, Gentle Sloping, Some Trees
Details
- Additional structures: None
- Parcel number: 1720300006036000
- Special conditions: Listing As Is,Standard
Construction
Type & style
- Home type: SingleFamily
- Architectural style: Raised Ranch
- Property subtype: Single Family Residence
- Attached to another structure: Yes
Materials
- Masonite
- Foundation: Concrete Perimeter
- Roof: Architectural Shingle
Condition
- Year built: 1974
Utilities & green energy
- Electric: Ameren, Other
- Sewer: Septic Tank
- Water: Well
- Utilities for property: Electricity Connected, Sewer Connected, Water Connected
Community & HOA
Community
- Subdivision: Bransons
HOA
- Has HOA: No
Location
- Region: Washington
Financial & listing details
- Tax assessed value: $120,110
- Annual tax amount: $1,384
- Date on market: 1/14/2026
- Cumulative days on market: 117 days
- Listing terms: Cash,Conventional
- Ownership: Private
- Electric utility on property: Yes
- Road surface type: Concrete
Price history
| Date | Event | Price |
|---|---|---|
| 5/11/2026 | Sold | -- |
Source:  MARIS #26001686 Report a problem MARIS #26001686 Report a problem | ||
| 2/26/2026 | Contingent | $239,500$176/sqft |
Source: MARIS #26001686 Report a problem | ||
| 1/14/2026 | Listed for sale | $239,500$176/sqft |
Source: MARIS #26001686 Report a problem | ||
Public tax history
| Year | Property taxes | Tax assessment |
|---|---|---|
| 2024 | $1,231 +0.3% | $22,821 |
| 2023 | $1,227 +7.2% | $22,821 +7.3% |
| 2022 | $1,145 +0.3% | $21,271 |
| 2021 | $1,141 +6.8% | $21,271 +10.9% |
| 2020 | $1,069 +8.6% | $19,175 |
| 2019 | $984 +0.2% | $19,175 +9.1% |
| 2017 | $983 +11.9% | $17,571 +4% |
| 2016 | $878 | $16,901 |
| 2015 | $878 | $16,901 -0.1% |
| 2014 | $878 | $16,923 |
| 2013 | -- | $16,923 -1.4% |
| 2012 | -- | $17,157 |
| 2011 | -- | $17,157 -0.7% |
| 2010 | -- | $17,284 |
| 2009 | -- | $17,284 +6.1% |
| 2006 | $783 -1.2% | $16,283 |
| 2005 | $792 +13% | $16,283 +13.4% |
| 2004 | $700 +0.4% | $14,364 |
| 2003 | $697 +15% | $14,364 +14.4% |
| 2002 | $606 +0% | $12,557 |
| 2001 | $606 +5% | $12,557 +3.8% |
| 2000 | $577 | $12,094 |
Find assessor info on the county website
Neighborhood: 63090
Nearby homes
- $269,000-- bd-- ba-- sqft5728 Country Club Rd, Washington, MO 63090Off Market
- $284,5003 bd1 ba2.4k sqft5716 Country Club Rd, Washington, MO 63090Off Market
- $226,9002 bd-- ba960 sqft5744 Country Club Rd, Washington, MO 63090Off Market
- $387,1004 bd3 ba2.4k sqft5716 Country Club Rd, Washington, MO 63090Off Market
- $434,6003 bd-- ba2.3k sqft5752 Country Club Rd, Washington, MO 63090Off Market
- $160,3003 bd1 ba1.3k sqft5715 Country Club Rd, Washington, MO 63090Off Market
- $195,0002 bd2 ba864 sqft5734 Country Club Ln, Washington, MO 63090Off Market
- $229,1003 bd1 ba1.2k sqft5740 Country Club Ln, Washington, MO 63090Off Market
Nearby schools
GreatSchools rating
- 8/10Clearview Elementary SchoolGrades: K-6Distance: 1.9 mi
- 6/10Washington Middle SchoolGrades: 7-8Distance: 2.9 mi
- 7/10Washington High SchoolGrades: 9-12Distance: 2.9 mi
Schools provided by the listing agent
- Elementary: Clearview Elem.
- Middle: Washington Middle
- High: Washington High
Source: MARIS. This data may not be complete. We recommend contacting the local school district to confirm school assignments for this home.
- Missouri
- Franklin County
- Washington
- 63090
- 5728 Country Club Rd
Nearby cities
Nearby zip codes
Other Washington Topics
