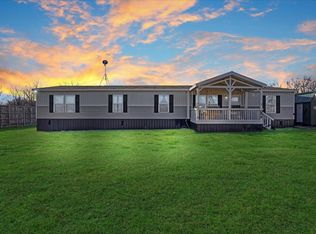
Come see this beautiful home that sits on a nice quiet wooded lot in Celeste, TX! This spacious 4 bedroom, 2 bath home has an excellent open floor plan that is great for entertaining. Luxury vinyl wood floors throughout and custom wood trim. The kitchen has incredible walnut counters, lots of cabinets, and a fabulous center island. Upon entering the home on the right is a large dining room that opens to the living room & kitchen. The primary bedroom is separate from the other bedrooms in the home. Each bedroom has walk in closets. The owner has remodeled the bathrooms, added shiplap & paint, and added a wood burning stovetop fireplace in the living room. The backyard is huge and plenty of room for outdoor adventures. It also has raised gardens beds, chicken coop, and large storage shed. Don't let this special gem get it away!
Sold
Price Unknown
5728 County Road 1091, Celeste, TX 75423
4beds
1,790sqft
Manufactured Home, Single Family Residence
Built in 2019
1 Acres Lot
$215,700 Zestimate®
$--/sqft
$-- Estimated rent
Home value
$215,700
$194,000 - $237,000
Not available
Zestimate® history
Owner options
List your home for rent
Find your next renter with Zillow Rental Manager. Plus, with online applications, you can quickly screen prospective tenants – for free.
Refinance and save
Refinancing to a lower rate could help reduce your monthly payments and save thousands over the life of the loan.
Explore your selling options
Work with a Zillow partner agent
Leverage their expertise and Zillow's premium Showcase listings to get your home seen by more buyers.
Get startedList with your own agent
Get your home in front of millions of buyers by listing it on Zillow.
Learn how to do itSell it yourself
Take full control of how buyers see your home on Zillow by listing For Sale by Owner (FSBO).
List your homeWhat's special
Zillow last checked:
Listing updated:
Listed by:
Everett Shell 0613409 214-934-8953,
Everett Shell & Assoc. Realty 214-934-8953
Bought with:
Haley Hinds
Coldwell Banker Realty
Source: NTREIS,MLS#: 20481450
Facts & features
Interior
Bedrooms & bathrooms
- Bedrooms: 4
- Bathrooms: 2
- Full bathrooms: 2
Primary bedroom
- Features: Walk-In Closet(s)
- Level: First
- Dimensions: 18 x 13
Bedroom
- Features: Walk-In Closet(s)
- Level: First
- Dimensions: 11 x 12
Bedroom
- Features: Walk-In Closet(s)
- Level: First
- Dimensions: 10 x 12
Bedroom
- Features: Walk-In Closet(s)
- Level: First
- Dimensions: 10 x 12
Dining room
- Features: Fireplace
- Level: First
- Dimensions: 10 x 13
Family room
- Features: Fireplace
- Level: First
- Dimensions: 15 x 13
Kitchen
- Features: Built-in Features, Eat-in Kitchen, Kitchen Island, Walk-In Pantry
- Level: First
Living room
- Level: First
- Dimensions: 20 x 13
Heating
- Central, Electric
Cooling
- Central Air, Electric
Appliances
- Included: Dishwasher, Electric Cooktop, Electric Oven, Disposal, Microwave, Refrigerator
- Laundry: Electric Dryer Hookup, Laundry in Utility Room
Features
- Decorative/Designer Lighting Fixtures, Eat-in Kitchen, High Speed Internet, Kitchen Island, Open Floorplan, Other, Pantry, Paneling/Wainscoting, Natural Woodwork, Walk-In Closet(s)
- Flooring: Ceramic Tile, Vinyl, Wood
- Has basement: No
- Number of fireplaces: 1
- Fireplace features: Family Room, Living Room, Metal, Wood Burning Stove
Interior area
- Total interior livable area: 1,790 sqft
Property
Parking
- Parking features: Driveway
- Has uncovered spaces: Yes
Features
- Levels: One
- Stories: 1
- Patio & porch: Deck
- Exterior features: Other
- Pool features: Above Ground, Pool
- Fencing: Partial,Wood,Wire
Lot
- Size: 1 Acres
- Features: Acreage, Backs to Greenbelt/Park, Greenbelt, Interior Lot, Many Trees, Few Trees
- Residential vegetation: Brush
Details
- Parcel number: 229664
- Other equipment: Call Listing Agent, Other
Construction
Type & style
- Home type: MobileManufactured
- Architectural style: Traditional
- Property subtype: Manufactured Home, Single Family Residence
Materials
- Metal Siding, Other, Stone Veneer, Wood Siding
- Foundation: Pillar/Post/Pier
- Roof: Metal
Condition
- Year built: 2019
Utilities & green energy
- Utilities for property: Electricity Available, Electricity Connected
Green energy
- Energy efficient items: Appliances, Insulation
Community & HOA
Community
- Security: Smoke Detector(s)
- Subdivision: Coolidge Estates Ph1
HOA
- Has HOA: No
Location
- Region: Celeste
Financial & listing details
- Tax assessed value: $197,069
- Annual tax amount: $974
- Date on market: 11/21/2023
- Cumulative days on market: 59 days
- Listing terms: Cash,Conventional,FHA,See Agent,USDA Loan,VA Loan
- Exclusions: Cameras, TV's & Mounts, and Solar System including: Solar Panels, Optimizers, batteries, smart panels, and 2 battery packs.
- Electric utility on property: Yes
Price history
| Date | Event | Price |
|---|---|---|
| 2/26/2026 | Listing removed | $348,000$194/sqft |
Source: NTREIS #21178376 Report a problem | ||
| 2/17/2026 | Price change | $348,000-1.1%$194/sqft |
Source: NTREIS #21178376 Report a problem | ||
| 2/14/2026 | Listed for sale | $352,000+8.3%$197/sqft |
Source: NTREIS #21178376 Report a problem | ||
| 2/20/2024 | Sold | -- |
Source: NTREIS #20481450 Report a problem | ||
| 1/26/2024 | Pending sale | $325,000$182/sqft |
Source: NTREIS #20481450 Report a problem | ||
| 1/19/2024 | Contingent | $325,000$182/sqft |
Source: NTREIS #20481450 Report a problem | ||
| 11/21/2023 | Listed for sale | $325,000$182/sqft |
Source: NTREIS #20481450 Report a problem | ||
Public tax history
| Year | Property taxes | Tax assessment |
|---|---|---|
| 2026 | -- | $197,069 -3.8% |
| 2025 | $2,938 +292.4% | $204,940 +137.8% |
| 2024 | $749 +16.3% | $86,183 +10% |
| 2023 | $644 -34.8% | $78,348 +10% |
| 2022 | $987 -6.5% | $71,225 +10% |
| 2021 | $1,056 -37.8% | $64,750 -26.1% |
| 2020 | $1,696 | $87,670 |
Find assessor info on the county website
Neighborhood: 75423
Nearby homes
- $299,0004 bd2 ba2.4k sqft5740 County Road 1091, Celeste, TX 75423For Sale
- $199,100-- bd-- ba1.5k sqft5756 County Road 1091, Celeste, TX 75423Off Market
- $266,500-- bd-- ba1.8k sqft5770 County Road 1091, Celeste, TX 75423Off Market
- $138,240-- bd-- ba1.8k sqft5770 County Road 1091, Celeste, TX 75423Off Market
- $270,000-- bd-- ba2.1k sqft5620 County Road 1091, Celeste, TX 75423Off Market
- $275,300-- bd-- ba2k sqft5786 County Road 1091, Celeste, TX 75423Off Market
- $254,400-- bd-- ba1.9k sqft5424 County Road 1091, Celeste, TX 75423Off Market
- $126,200-- bd-- ba1.2k sqft5769 County Road 1091, Celeste, TX 75423Off Market
Nearby schools
GreatSchools rating
- 6/10Celeste Elementary SchoolGrades: PK-5Distance: 1.2 mi
- 8/10Celeste Junior High SchoolGrades: 6-8Distance: 1.3 mi
- 8/10Celeste High SchoolGrades: 9-12Distance: 1.1 mi
Schools provided by the listing agent
- Elementary: Celeste
- High: Celeste
- District: Celeste ISD
Source: NTREIS. This data may not be complete. We recommend contacting the local school district to confirm school assignments for this home.
Get a cash offer in 3 minutes
Find out how much your home could sell for in as little as 3 minutes with a no-obligation cash offer.
Estimated market value
$215,700
Get a cash offer in 3 minutes
Find out how much your home could sell for in as little as 3 minutes with a no-obligation cash offer.
Estimated market value
$215,700
- Texas
- Hunt County
- Celeste
- 75423
- 5728 County Road 1091
